Showing posts with label Ferry. Show all posts

Saturday, March 19, 2022

M/V Kennicott at Rainier, Oregon in October 1998

 M/V Kennicott on the Columbia River at Rainier, Oregon, in October 2002
Photo by Cliff West

The M/V Kennicott is an ocean-going ferry of the Alaska Marine Highway System that was designed by the Halter Marine Group of Pascagoula, Mississippi, and Glosten Associates of Seattle, Washington, and was built by the Halter Marine Group in Gulfport, Mississippi, in 1998, and was delivered that summer, making a monthly voyage across the Gulf of Alaska from Juneau to Kodiak. It was the first ocean-going passenger vessel in the United States in over 20 years. It is named after Kennicott Glacier in the Wrangell Mountains of the Wrangell-St. Elias National Park & Preserve near McCarthy, Alaska, and the historic ghost town of Kennecott, Alaska. The Kennicott is 382 feet long and 85 feet wide, with a draft of 18 feet. With a 12,350-horsepower diesel propulsion system, it can reach a top speed of 16.75 knots. It has nine decks, a hot-food cafeteria-style restaurant, a covered heated solarium, several observation lounges including a cocktail lounge and a movie lounge, a play area for children, a gift shop, showers, coin-operated lockers, 51 four-berth cabins and 58 two-berth cabins It also features an external vehicle elevator built into the superstructure, capable of loading and unloading at ports without roll-on ramps using ordinary docks, regardless of tide levels. Only one other ferry in the Alaska Marine Highway System fleet, the Tustumena, has such an elevator. The Kennicott can carry up to 748 passengers and up to 80 vehicles. It can also act as a mobile command and logistics center for emergency teams responding to oil spills or natural disasters. 

M/V Kennicott on the Columbia River at Rainier, Oregon, in October 2002
Photo by Cliff West

After its first summer season, the Kennicott was sent to Cascade General, Inc. in Portland, Oregon, for warranty work. Over five weeks in September and October, it was drydocked for hull inspection and repairs to the Gyro Fin Stabilizers and both tailshafts. It is pictured here on the Columbia River at Rainier, Oregon, in October 2002 on its way back to Alaska.

Monday, February 19, 2018

1992 California Trip: Alcatraz

Alcatraz Island
Photo by Cliff West
On our family's California trip, after leaving the Towe Ford Museum in Sacramento on March 16, 1992, we headed straight for San Francisco and arrived just in time to catch the last outbound trip to Alcatraz Island.

Alcatraz Island
Photo by Cliff West
The first use of Alcatraz Island was as a US Military fort. Fort Alcatraz opened in December 1859. At the time, it was America's most powerful West Coast Defense. Throughout the 1800s, the fort was used as a military prison. In 1907, the fort was officially redesignated as a military prison. In 1933, the military prison closed. In 1934, the facility became part of the Federal prison system. Some of the more well-known prisoners held at Alcatraz were Al Capone, George "Machine Gun" Kelly and Robert Franklin Stroud, the "Birdman of Alcatraz." 

Alcatraz Island
Photo by Cliff West
The Federal prison was closed Thursday, March 21, 1963. It had housed a total of 1,545 prisoners; from 222 to 302 at one time. The island's facilities remained mostly abandoned (except for a few unofficial Indian occupations in the late 1960s) until 1972 when it fell under the jurisdiction of the National Parks Service.

Golden Gate Bridge
Photo by Cliff West
The Golden Gate Bridge (actually, its color is International Orange, not gold) is the most famous bridge designed by noted bridge designer Joseph B. Strauss, who designed over 100 bridges, including many of Chicago's lift bridges over the Chicago River, the operating mechanism for the Burnside Bridge in Portland, Oregon and the Lewis & Clark Bridge over the Columbia River between Rainier, Oregon and Longview, Washington. Construction began January 5, 1933, and when the bridge opened to pedestrian traffic May 27, 1937, it was ahead of schedule and under budget.  The bridge opened to auto traffic at noon the next day. The bridge is 9,266 feet long, and the main span (between the towers) is 4,200 feet. This was the longest suspension span in the world until the Verrazano Narrows Bridge in New York City (which is 60 feet longer) opened on November 21, 1964. Today it is the seventh-longest suspension span in the world. On average, 100,000 vehicles cross the bridge every day, and over 1 billion have crossed since it opened. The Golden Gate Bridge was named one of the Seven Wonders of the Modern World by the American Society of Civil Engineers on February 16, 1994.


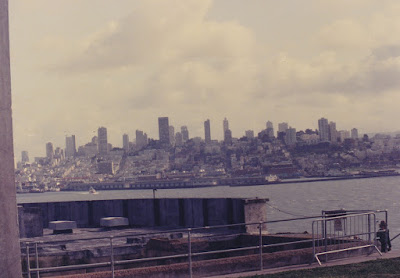
San Francisco from Alcatraz Island
Photo by Cliff West
Here is a view of the San Francisco skyline from Alcatraz Island. The point of land at the northern tip of the San Francisco Peninsula was first colonized by the Spanish in 1776. At that time, the location was known as Nova Albion. It was renamed Yerba Buena by American Captain John Montgomery of the USS Portsmouth on July 9, 1846. It became San Francisco on January 30, 1847. With a population of about 776,000 people, San Francisco is the fourth largest city in the state of California. A total of about 7 million people live in the San Francisco metro area. The City of San Francisco and San Francisco County are considered a consolidated city-county. Essentially, the city and county are under a single, unified government that fills all the needs and takes all responsibilities of both city and county government.

Alcatraz Lighthouse
Photo by Cliff West
The first lighthouse in California was built here from 1852 to 1854. At 5:12 AM on the morning of April 18, 1906, an earthquake measuring 8.25 on the Richter scale shook San Francisco for 48 seconds, resulting in the deaths of over 3,000 people. The original lighthouse was damaged in the earthquake, and was replaced by this one in 1909. This lighthouse is 84 feet tall. It was automated in 1963. It contains a 200,000 candlepower beacon.

Alcatraz Administration Building
Photo by Cliff West
The Alcatraz cellhouse was built in 1912 on the foundations of the old Fort Alcatraz from the 1860s. Constructed at a cost of $250,000, the 500-foot long concrete building was reportedly the longest concrete building in the world at the time. In 1934, it was modernized at a cost of $260,000 for use as a federal prison. The cellhouse contains 378 cells, and has an administration building at one end.

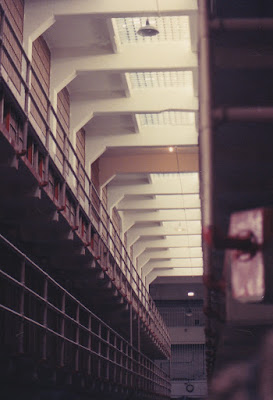
Alcatraz Cellhouse
Photo by Cliff West
The cells are arranged in four three-tiered cellblocks, with no cell touching an exterior wall. Most prisoner were housed in B-Block or C-Block. A-Block was generally not used as it was never modernized from its military prison days. The worst prisoners found themselves in D-Block, which was used for solitary confinement and included the five isolation cells known as "The Hole." The corridors between the cellblocks were named. The main central corridor between B-Block and C-Block (pictured above) was called "Broadway," and connected to "Times Square," the corridor connecting the cellhouse to the dining hall. Other corridors were "Michigan Avenue" between A-Block and B-Block, "Park Avenue" between C-Block and the Library (adjacent to D-Block), "Sunrise Alley" on the far side of A-Block, and "Sunset Strip" on the far side of D-Block, 

Alcatraz Cell
Photo by Cliff West
Each of the 378 cell measured 9 feet deep by 5 feet wide by 7 feet high. The sparse cells contained only a bed, desk, washbasin and toilet. Hot water was not supplied to the washbasins until the 1960s.

Alcatraz Cell
Photo by Cliff West
Inside the cells, prisoners were allowed to have books (up to three from the prison library, plus 12 textbooks, a dictionary, and a bible), magazines, personal papers, a calendar and a musical instrument, and were provided with a mirror and radio headphones.

Alcatraz Infamous Inmates
Photo by Cliff West
This display lists some of the more well-known Alcatraz prisoners, with the crimes they were convicted of and their years at Alcatraz.

INFAMOUS INMATES

George "Machine Gun" Kelly
Kidnapping
1934-1951

Al "Scarface" Capone
Tax Evasion
1934-1939

Robert Stroud "Birdman of Alcatraz"
Manslaughter, Murder
1942-1959

Meyer "Mickey" Cohen
Racketeering
1961-1962

Alvin "Creepy" Karpis
Kidnapping, Bank Robbery
1936-1962

Arthur "Doc" Barker
Kidnapping
1935-1939

"The inmates of Alcatraz were numerous as far as public enemies went."
-former Alcatraz convict, 1941-1953

Alcatraz Dining Hall
Photo by Cliff West
The dining hall was connected to the cellhouse by the "Times Square" corridor. The dining room seated over 250 people. Prisoners, guards and officials all dined together. Prisoners were allowed to eat all they wanted during their 20 minute mealtimes, but they had to eat all they took. All of the food was prepared by inmates and was reportedly the best in the entire US prison system.

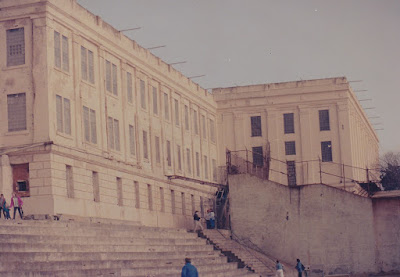
Alcatraz Dining Hall & Cellhouse
Photo by Cliff West
In this picture, the dining hall is on the left, and the cellhouse is on the right, attached to it. In addition to the dining hall itself, the dining hall building also contained the kitchen. On the top floor was the hospital, as well as an auditorium where movies were screened for the inmates on weekends.


Alcatraz Recreation Yard
Photo by Cliff West
The recreation yard was adjacent to the dining hall. surrounded by a high concrete wall topped with a chain-link fence. Originally a dirt-covered yard when the federal prison opened in 1934, the recreation yard was paved in 1936. 

Alcatraz Recreation Yard
Photo by Cliff West
Inmates were allowed in the yard for up to five hours on Saturdays, Sundays and holidays, with some prisoners also rewarded with short yard breaks on weekdays. Prisoners played baseball, softball, basketball, and chess. 
Alcatraz Model Industries Building
Photo by Cliff West
The oddly-shaped Model Industries Building was originally built by the U.S. Military. It contained the laundry as well as workshops for inmates to work in. The guard tower on the roof was added in June 1936, but has disappeared since this picture was taken.

Also visible in the foreground of this picture is the roof of the New Industries Building. This 306-foot long two-story building was constructed in 1939 at a cost of $186,000. The ground floor contained a clothing factory, a dry cleaning plant, a furniture plant, a brush factory, and an office, while the second floor housed the laundry. Prisoners earned money working in these facilities.

San Francisco from Alcatraz Island
Photo by Cliff West
This view of San Francisco from Alcatraz shows the distance across the bay that prevented escaping to freedom. While a few inmates did manage to get off the island, none are known to have survived the watery expanse.

Golden Gate Bridge
Photo by Cliff West
Here is another view of the Golden Gate Bridge from Alcatraz Island. The island's location in San Francisco Bay offers views of both the Golden Gate Bridge and the San Francisco-Oakland Bay Bridge.

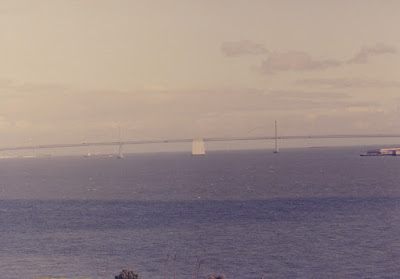
San Francisco-Oakland Bay Bridge
Photo by Cliff West
This is the San Francisco-Oakland Bay Bridge. Built from July 9, 1933 to November 12, 1936, the double-deck connection of Interstate 80 between Oakland and San Francisco is actually two separate bridges. The 9,260-foot West Span (pictured) is two suspension bridges connected end-to-end at a man-made anchor point. The towers of the West Span are 526 feet tall, and the bridge has 220 feet of vertical clearance above the bay. The 10,176-foot East Span (not pictured) is a combination of cantilever beams and trusses. The two spans meet at Yerba Buena Island, where they are connected by a 1,700-foot tunnel. The tunnel, at 76 feet wide and 56 feet high, is the largest-diameter bore in the world. On average, 280,000 vehicles make this crossing every day.

On October 17, 1989, the Loma Prieta earthquake caused a 50-foot section of the upper deck of the East Span to collapse onto the lower deck. The bridge was closed for a month for repairs. Today, a new East Span has been built.

Alcatraz Wharf Guard Tower
Photo by Cliff West
This is the guard tower at the Alcatraz Wharf. From this tower, guards could watch over every vessel that came and went. On the right is the corner of Building 64, which was originally built in 1905 on the site of an old Army barracks from the 1860s. Originally used as barracks for the military guards from 1906 to 1933, it was used as residential apartments for the federal guards and other prison personnel when Alcatraz became a federal prison. Treasure Island and Oakland are visible in the distance.

Red & White Fleet Royal Star
Photo by Cliff West
Here is the Red & White Fleet's passenger ferry Royal Star at the Alcatraz Wharf boarding passengers for the trip back to San Francisco. The Royal Star remains in service on San Francisco Bay, but is now operated by the Blue & Gold Fleet.

Coit Tower & TransAmerica Pyramid
Photo by Cliff West
Here is a view of San Francisco from the deck of the Royal Star. The Coit Tower (center), located on the top of Telegraph Hill, is 210 feet tall and was completed in 1933. Its Art Deco design resembles the nozzle of a fire hose. Coit Tower was built from funds willed to San Francisco by firefighter admirer and supporter Elizabeth Wyche "Lillie" Hitchcock-Coit in 1929. The distinctive TransAmerica Pyramid (far right), at 600 Montgomery Street, was built from 1969 to 1972. It is 853 feet tall, and its 48 floors house a total of 530,000 square feet of office space.

Tuesday, May 6, 2014

Longview #37: Lewis & Clark Bridge

Lewis & Clark Bridge in Longview, Washington from Rainier, Oregon on September 5, 2005
Lewis & Clark Bridge on September 5, 2005.

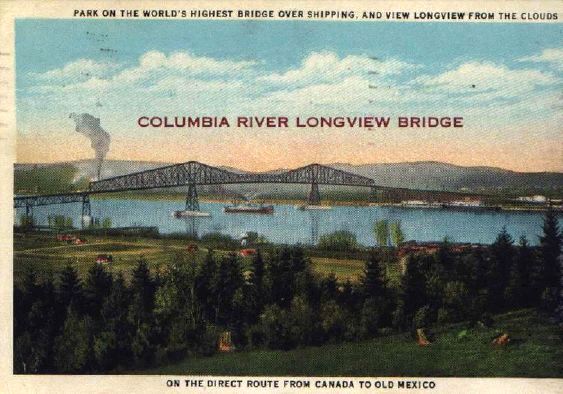
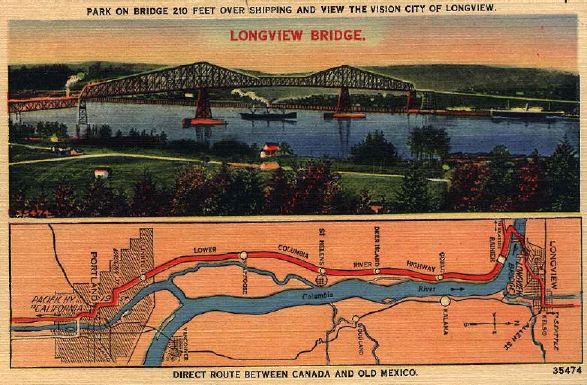
Originally called simply the Longview Bridge, this impressive structure was designed by Joseph B. Strauss. Strauss is noted for designing over 100 bridges, including many of Chicago's lift bridges over the Chicago River, as well as the operating mechanism for Portland's Burnside Bridge. He is also known for another bridge you may have heard of: San Francisco's Golden Gate Bridge. But before he built the Golden Gate, Strauss built this one.

Before the bridge, the only way to get across the Columbia River between Kelso and Rainier was by boat. On June 4, 1922, A. E. Hayes and Ed Cole inaugurated an automobile ferry between Rainier and Kelso. The ferry landing on the Washington side was on the east shore of the Cowlitz River in South Kelso. This ferry had a toll of $2 for a one-way trip. By June 23, they were operating three boats of 8, 22, and 26 car capacity, with a fourth soon to enter service. Night service began the week of July 4th.

Long-Bell Ferry in Rainier, Oregon
Long-Bell ferry Oregon at the Rainier ferry slip.
(Michael Clark collection, used with permission)

On July 16, 1922, the Long-Bell Lumber Company placed its own ferry in service between Rainier and the new city of Longview, which was still under construction. The new ferry was a 30’ by 90’ barge pulled by the tugboat Star. The Long-Bell ferry was faster and less expensive than the service operated by Hayes and Cole, and their operation shut down on July 18, 1922.
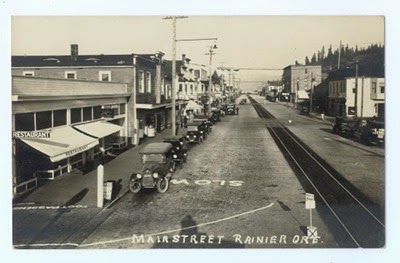
A Street in Rainier, Oregon
View of A Street in Rainier showing the entrance to ferry slip.
(Michael Clark collection, used with permission)

In 1923, Long-Bell launched an improved ferry service using two newly-built ferries, the Washington and the Oregon. They were built by St. Helens Shipbuilding and each had a capacity of 25 to 30 cars and 150 passengers. The Longview ferry slip was at the foot of Oregon Way, near where the bridge is today, and the Rainier slip was downtown at the foot of First Street. The ferries could complete a roundtrip in 40 minutes including loading and unloading time, and with both in service they could offer 20 minute service. The Washington was placed in service on June 16, 1923. The Oregon was placed in service on July 9, 1923.

Long-Bell Ferry in Rainier, Oregon
Long-Bell ferry at the Rainier ferry slip.
(Michael Clark collection, used with permission)

While two ferries were needed during the summer season, one ferry was adequate for the rest of the year. After the 1929 summer season, with the bridge to be completed before the next summer, the Oregon was sold to the Oregon Highway Department and was towed on September 22 to North Bend in Coos County, where it began operation on October 1. The Washington remained in operation until the bridge opened in 1930.
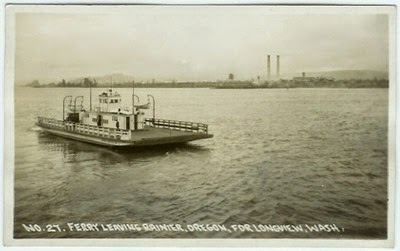
Long-Bell Ferry in Rainier, Oregon
Long-Bell ferry on the Columbia River.
(Michael Clark collection, used with permission)

A bridge across the Columbia River was first envisioned in 1919, and a serious proposal was first made in 1921. The Oregon Highway Department conducted a study beginning in the winter of 1921 and in January 1923 recommended that a five-span bridge be built across the river at Rainier. Initially, Portland was in favor of the project, but Portland soon felt threatened by Longview’s growth. In 1925, Congress passed an act authorizing the bridge, with the provision that both states agreed. Washington approved, but the Port of Portland’s concern over Longview’s growth led Oregon to oppose the bridge. In 1926 a new bill was introduced in Congress to authorize private parties to fund and build the bridge. The bill was passed by Congress in January 1927 and signed into law by President Calvin Coolidge.

The Columbia River-Longview Bridge Company was formed by William D. Comer and Wesley Vandercook. Comer was the president of W. D. Comer & Company, a building and loan association in Seattle, and Vandercook was Long-Bell’s Chief Engineer. Comer served as President of the new company, with Vandercook as Secretary and Arnold Foster of San Francisco as Treasurer. The financing was handled by Kimball & Company of New York and J.S. Watson of San Francisco. Comer and Vandercook promoted the bridge and raised money for its construction through the sale of public bonds and stock. Initially, funds came in slowly, and Comer and Vandercook had to spend their own money to hire crews to clear the land for the approaches and officially begin construction before the deadline set in the bill passed by Congress.

Joseph Srauss’s original design for the bridge had a vertical clearance of 155 feet above the river and a span of 750 feet between the center piers. Portland convinced the Department of Defense to require that the bridge be tall enough to allow all U.S. Naval vessels in existence, including the tall-masted USS Constitution with a height of 187 feet, to safely pass underneath. This required a redesign to raise the vertical clearance to 195 feet and the center span to 1,125 feet between the piers, increasing the cost of the bridge by at least $1 million. With the cost of the bridge estimated at over $5 million, Portland was hoping the bridge promoters would be unable to raise the necessary funds. There were originally plans to make the bridge a railroad bridge as well as a highway bridge, but with the higher clearance and added cost, the railroad plans were abandoned.

On October 13, 1928, the Pacific Bridge Company of Portland, Oregon, began excavating for the piers. On October 16, It was announced that Bethlehem Steel Company of Bethlehem, Pennsylvania, had signed the contract to furnish the 12,500 tons of steel for the bridge. Bethlehem was also awarded the general contract for the bridge, the G. F. Breckerly as Bethlehem’s engineer-in-charge. Bethlehem subcontracted the rest of the work to various subcontracting firms. Additional steel was fabricated by the Wallace Bridge & Structural Steel Company of Seattle, and the steel was erected by J.H. Pomeroy & Company of Seattle. The timber approaches and concrete deck were built by Lindstrum & Feigensen of Portland, Oregon. Road grading was by Henry G. Niblett, toll buildings by F.W. Clearman & Company, lighting system by Charles Langlais, and fenders by F.S. Booth & Company. The Strauss Engineering Corporation handled the design and supervision of construction, with Joseph Strauss as president and chief engineer, C.E. Paine as vice president and engineer-in-charge, and J.S. Watson as resident engineer. The first concrete was poured in October 1928, and on October 30, it was announced that all financing had been completed for the total cost of $5,800,000 and all contracts had been awarded.

The first piles were driven on the Oregon side on April 15, 1929, and on the Washington side on April 24, 1929. The first steel was placed on the Oregon side on June 5, 1929, and on the Washington side on June 27, 1929. On July 4, 1929, Joseph Strauss announced that the structure was 51% complete. By August 25, 1929, the Washington approach was practically complete and the erection of the anchor spans was progressing. The bridge was built from both ends, and on February 13, 1930, the first girder connected the two sectors in the middle of the span.

Lewis & Clark Bridge in Longview, Washington from Rainier, Oregon
View of the Longview Bridge under construction.
(Michael Clark collection, used with permission)

The bridge was dedicated and opened March 29, 1930. At the dedication, Governors A. W. Norblad of Oregon and Roland Hartley of Washington gave short speeches at the center of the bridge, and at 2 p.m., President Herbert Hoover pressed a gold telegraph key from the White House that unfurled a flag and dropped a guillotine to cut a ribbon, formally opening the bridge. Cars were lined up from Rainier as far as Goble, and by midnight, when the tolls were imposed, 11,327 cars had crossed the bridge. The tollbooth for the bridge was on the Washington side. The toll for a car and driver was originally 80 cents with 15 cents for each passenger.

Related Link:
View of the bridge shortly before completion and a copy of the bridge toll schedule, from the Cowlitz County GenWeb Project

The completed bridge was 8,289 feet long, including its timber approaches. The original design, from north to south, consisted of: 2,620 feet of wooden approach trestle, a 40-foot steel girder approach span, a 40-foot steel tower span, a 168-foot steel Warren deck truss approach span, a 760-foot steel truss anchor span, a 380-foot steel truss cantilever span, a 440-foot suspended steel Warren truss span, a 380-foot steel truss cantilever span, a 760-foot steel truss anchor span, two 337-foot steel Warren deck truss approach spans, an 84-foot steel Warren deck truss approach span, a 168-foot steel Warren deck truss approach span, a 28-foot steel girder approach span, and 1,800 feet of curved wooden approach trestle. (This actually adds up to 8,342 feet. The 1,800-foot length of the wooden approach trestle on the Oregon side may have been an approximate measure; if it were actually 1,747 feet, the numbers would add up to the 8,289 feet.) The main span of the bridge is 2,722 feet long. The center cantilever span is suspended from towers 1,200 feet apart with 196.5 feet of clearance above mean low water. The bridge’s highest point 330 feet above the river. (Today, the bridge is listed as being 340 feet tall, with 210 feet of clearance over the river. This apparent discrepancy may be explained by changes in the river level caused by the dams built further up the river in the intervening years.) The deck is 34.1 feet wide with 20 feet of vertical clearance.

Related Link:
View of the bridge shortly after completion, from the Cowlitz County GenWeb Project

The bridge was said to be the longest and tallest cantilever span in North America at the time. Its closest competitors at the time of construction were said to be the Strauss-designed Montreal Harbour Bridge (renamed the Jacques Cartier Bridge in 1934) and the Albert Gallatin Memorial Bridge over the Monongahela River at Point Marion, Pennsylvania, near Pittsburgh. Both were also completed in 1930. The Montreal Harbor Bridge has a main span of 1,937 feet, consisting of two 420-foot anchor spans, two 354-foot cantilever arms, and a 378.5-foot suspended span, and had a vertical clearance above the water of 40 feet (raised to 120 feet in 1958). The Albert Gallatin Memorial Bridge was much smaller, with a total length of 810 feet and a main span of 464 feet.

Not mentioned is the much longer Quebec Bridge in Montreal, completed in 1919. The Quebec Bridge has a total length of 3,239 feet with a cantilever span of 1,800 feet between the piers, consisting of two 580-foot cantilever arms and a 640-foot suspended central span. The Quebec Bridge has a height of 340 feet, with 150 feet of vertical clearance over the water. There are a number of possible reasons why the Quebec Bridge was discounted when the Longview Bridge was declared the longest and highest cantilever bridge in North America. First, while the Quebec Bridge has a longer cantilever span than the Longview Bridge, the Longview Bridge has additional steel approach spans on either side that, when included, increase its length to 3,922 feet (not including the timber approaches), longer than the Quebec Bridge. The Longview Bridge also has more vertical clearance above the water than the Quebec Bridge. The Longview Bridge was a highway bridge (as were Montreal Harbor Bridge and the Albert Gallatin Memorial Bridge) while the Quebec Bridge was a railroad-only bridge until 1949. Finally, the Quebec Bridge used a very different cantilever design with supporting truss structures both above the deck as a superstructure and below the deck as a substructure and a suspended span that was built off-site and lifted into place in one piece. The Longview Bridge (along with the Montreal Harbor Bridge and the Albert Gallatin Memorial Bridge) used a cantilever design with only a superstructure truss above the deck and resting on vertical towers and a suspended span that was assembled in place. As a result, the Quebec Bridge may have been considered an entirely different type of bridge than the Longview Bridge at the time, making the case for the Longview Bridge to be called the longest of its type. In any case, the Longview Bridge was still the longest cantilever bridge in the United States.

Plaques at each end of the bridge read as follows:

COLUMBIA RIVER
LONGVIEW BRIDGE
COMPLETED 1930
BUILT BY
WILLIAM D. COMER
AND
WESLEY VANDERCOOK
TOTAL LENGTH OF SPAN - INCLUDING APPROACHES - 1 1/2 MILES
LENGTH OF MAIN SPAN                                                   1200 FEET
MAXIMUM VERTICAL CLEARANCE                                      196 FEET
HEIGHT OF TOWERS ABOVE WATER                                 330 FEET

-
GENERAL CONTRACTOR
BETHLEHEM STEEL COMPANY
-
SUB - CONTRACTORS
WALLACE BRIDGE & STRUCTURAL STEEL CO.          STEEL FABRICATOR
BETHLEHEM STEEL CO.                                            STEEL FABRICATOR
J. H. POMEROY & CO.                                                     STEEL ERECTOR
PACIFIC BRIDGE CO.                                                          FOUNDATIONS
LINDSTROM & FEIGENSEN                                                  APPROACHES
-
ENGINEERS
STRAUSS ENGINEERING CORPORATION

After the bridge opened, private passenger ferries continued to operate for a number of years for those looking for a less expensive way to cross the river to work at the mills. One of these was the 42-foot Elsinore, which was operated by A. Wellington McCollam and had a capacity of 35 passengers. It was originally built around 1914 by Portland shipbuilding O.P. Graham for E.A. Allen. Around 1942 Allen sold the Elsinore to Ferris Brooks, who resold it to McCollam. The Elsinore ran until 1952 and was burned as a bonfire for Rainier Daze on July 21, 1961.

Related Link:
View of the bridge shortly after completion, from the Cowlitz County GenWeb Project

Within a year of its opening, the bridge had its first suicide jumper. And it was someone from Portland! That's right, in March 1931 a man named Wilfrid Hill drove all the way from Portland to Rainier to kill himself (though on the way he attempted to throw himself in front of a train at St. Helens, but was foiled by the train crew). The suicide was not discovered until the next morning (March 17) when the morning bus across the bridge discovered a Ford roadster abandoned on the bridge with its lights on, and a suicide note was found at Hill’s home in Portland.

In August 1933, the recently-restored USS Constitution visited Portland, Kalama, and Longview, passing under the bridge and justifying its 195-foot vertical clearance. Coincidentally, the USS Constitution’s restoration had included new masts of Douglas Fir milled at the Westport Lumber Company in nearby Westport, Oregon.

IMG_1778 Lewis & Clark Bridge in Longview, Washington from Rainier, Oregon on July 12, 2008
Lewis & Clark Bridge on July 12, 2008.

The bridge’s status as the longest cantilever bridge in the United States did not last long. In 1936, the San Francisco-Oakland Bay Bridge opened, and the cantilever bridge at the east end became the longest cantilever bridge in the United States, with a span of 1,400 feet. It would retain the record until the 1958.

IMG_1781 Lewis & Clark Bridge in Longview, Washington from Rainier, Oregon on July 12, 2008
Lewis & Clark Bridge on July 12, 2008.

With the start of World War II, a guard shack was built on the Oregon side of the bridge, and soldiers began riding across the bridge with every car to prevent sabotage. At night a blackout was enforced on the bridge.

IMG_0457 Lewis & Clark Bridge in Longview, Washington from Rainier, Oregon on February 24, 2011
Lewis & Clark Bridge on February 24, 2011.

Originally the bridge was a private venture, owned and operated by the Columbia River-Longview Bridge Company. The bridge company had struggled financially in its early years. By World War II, the bridge had become profitable, but just barely, and the timber approaches were in need of replacement. The state of Washington bought the bridge in 1947 for $2,250,000, financed through public bonds. A portion of the 1947 revenue bond sale allocated for refurbishment was used initially to replace the north 84 feet of the south timber trestle approach on the Oregon side. The remaining curved portion of the south timber approach became the state of Oregon’s maintenance responsibility. In 1950, the entire north timber trestle approach was rebuilt as 23 steel-beam spans with concrete decking measuring 1,500 feet in total length. Bethlehem Pacific Coast Steel was the fabricator and Guy F. Atkinson Company of Portland was the contractor. Total cost for the project was $810,000. In 1951, a retaining wall was added to the north approach at a cost of $130,000.

IMG_0633 Lewis & Clark Bridge in Longview, Washington from Rainier, Oregon on February 25, 2011
Lewis & Clark Bridge on February 25, 2011.

When the state of Washington bought the bridge in 1947, the toll was $1.00. Interestingly enough, the toll decreased over the following years to 75 cents, then 60 cents, and finally to 50 cents on July 1, 1957. The lower tolls increased traffic on the bridge, and allowed the bonds to be paid off at a faster rate than expected.
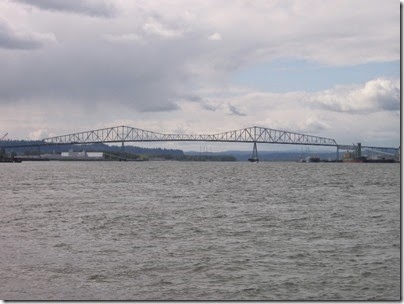
IMG_1250 Lewis & Clark Bridge in Longview, Washington from Rainier, Oregon on April 30, 2011
Lewis & Clark Bridge on April 30, 2011.

In 1963, an 84’ steel beam span with concrete deck replaced the 1947 north section of the south approach trestle. The state of Washington built it at a cost of $74,000. At the same time, Oregon replaced the rest of the south timber trestle approach with embankment.
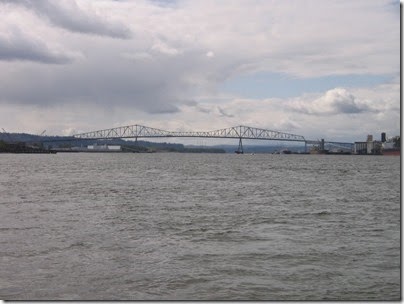
IMG_1252 Lewis & Clark Bridge in Longview, Washington from Rainier, Oregon on April 30, 2011
Lewis & Clark Bridge on April 30, 2011.

On October 19, 1965, the tolls paid off the cost of the bridge 12 years ahead of schedule, and the governors of the two states, Mark Hatfield of Oregon and Dan Evans of Washington, attended a ceremonial burning of the public bonds at the toll plaza to mark the removal of the bridge tolls.

IMG_1244 Lewis & Clark Bridge in Longview, Washington from Rainier, Oregon on July 14, 2012
Lewis & Clark Bridge on July 14, 2012.

On July 6, 1980, Washington Governor Dixie Lee Ray signed Senate Bill No. 3219 into law, rededicating and renaming the Longview Bridge the Lewis & Clark Bridge. It was placed on the National Register of Historic Places on July 16, 1982. In 1985, the existing cast-in-place sidewalks were replaced with precast sidewalks.

IMG_1245 Lewis & Clark Bridge in Longview, Washington from Rainier, Oregon on July 14, 2012
Lewis & Clark Bridge on July 14, 2012.

Age and increasing traffic levels required that the bridge be redecked from January 2003 to August 2004 at a cost of $29.8 million.

IMG_1294 Lewis & Clark Bridge in Longview, Washington from Rainier, Oregon on July 14, 2012
Lewis & Clark Bridge on July 14, 2012.

When adjusted for inflation, the bridge's original construction cost equals about $60 million in 2004 dollars. So, just redecking the bridge cost half of what the entire bridge cost. And it took longer.
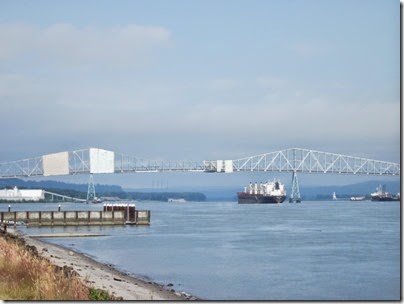
IMG_1298 Lewis & Clark Bridge in Longview, Washington from Rainier, Oregon on July 14, 2012
Lewis & Clark Bridge on July 14, 2012.

In 2006, a multi-phase repainting project began. The bridge had last been painted in 1984. Repainting of the Oregon approach was completed in February 2009. The piers in the river and the towers on the Washington side were painted from April 7, 2009 to December 2, 2010 at a cost of 6.7 million. Painting of the superstructure began June 30, 2010, and was completed in November 2013 at an estimated cost of $40 million. The entire painting project cost $56 million dollars. The bridge is painted a color called Washington Gray.

IMG_2602 Workers on the Lewis & Clark Bridge in Longview, Washington on October 29, 2013
Workers on the Lewis & Clark Bridge on October 29, 2013.

The Lewis & Clark Bridge carries an estimated 21,000 vehicles per day, 13% of which are trucks. As of 2013, the Lewis & Clark Bridge was the 12th longest cantilever bridge in the world and the 7th longest cantilever bridge in United States. The original eastern cantilever section of the San Francisco-Oakland Bay Bridge was replaced in 2013 by a new suspension bridge, and when the demolition of the cantilever bridge is completed, the Lewis & Clark Bridge should become the 11th longest cantilever bridge in the world and the 6th longest cantilever bridge in the United States.

IMG_2603 Workers on the Lewis & Clark Bridge in Longview, Washington on October 29, 2013
Workers on the Lewis & Clark Bridge on October 29, 2013.

Related Links:
Longview Bridge spanning the Columbia River opens March 29, 1930, from HistoryLink.org
Longview-Rainier Bridge Chronology from the Columbia County Historian

Continue to 38: Harry Morgan Bridge

Friday, May 2, 2014

Rainier #29: Lewis & Clark Bridge

Lewis & Clark Bridge in Rainier, Oregon on September 5, 2005
Lewis & Clark Bridge on September 5, 2005.

Originally called simply the Longview Bridge, this impressive structure was designed by Joseph B. Strauss. Strauss is noted for designing over 100 bridges, including many of Chicago's lift bridges over the Chicago River, as well as the operating mechanism for Portland's Burnside Bridge. He is also known for another bridge you may have heard of: San Francisco's Golden Gate Bridge. But before he built the Golden Gate, Strauss built this one.

Before the bridge, the only way to get across the Columbia River between Kelso and Rainier was by boat. On June 4, 1922, A. E. Hayes and Ed Cole inaugurated an automobile ferry between Rainier and Kelso. The ferry landing on the Washington side was on the east shore of the Cowlitz River in South Kelso. This ferry had a toll of $2 for a one-way trip. By June 23, they were operating three boats of 8, 22, and 26 car capacity, with a fourth soon to enter service. Night service began the week of July 4th.

Long-Bell Ferry in Rainier, Oregon
Long-Bell ferry Oregon at the Rainier ferry slip.
(Michael Clark collection, used with permission)

On July 16, 1922, the Long-Bell Lumber Company placed its own ferry in service between Rainier and the new city of Longview, which was still under construction. The new ferry was a 30’ by 90’ barge pulled by the tugboat Star. The Long-Bell ferry was faster and less expensive than the service operated by Hayes and Cole, and their operation shut down on July 18, 1922.

A Street in Rainier, Oregon
View of A Street in Rainier showing the entrance to ferry slip.
(Michael Clark collection, used with permission)

In 1923, Long-Bell launched an improved ferry service using two newly-built ferries, the Washington and the Oregon. They were built by St. Helens Shipbuilding and each had a capacity of 25 to 30 cars and 150 passengers. The Longview ferry slip was at the foot of Oregon Way, near where the bridge is today, and the Rainier slip was downtown at the foot of First Street. The ferries could complete a roundtrip in 40 minutes including loading and unloading time, and with both in service they could offer 20 minute service. The Washington was placed in service on June 16, 1923. The Oregon was placed in service on July 9, 1923.

Long-Bell Ferry in Rainier, Oregon
Long-Bell ferry at the Rainier ferry slip.
(Michael Clark collection, used with permission)

While two ferries were needed during the summer season, one ferry was adequate for the rest of the year. After the 1929 summer season, with the bridge to be completed before the next summer, the Oregon was sold to the Oregon Highway Department and was towed on September 22 to North Bend in Coos County, where it began operation on October 1. The Washington remained in operation until the bridge opened in 1930.

Long-Bell Ferry in Rainier, Oregon
Long-Bell ferry on the Columbia River.
(Michael Clark collection, used with permission)

A bridge across the Columbia River was first envisioned in 1919, and a serious proposal was first made in 1921. The Oregon Highway Department conducted a study beginning in the winter of 1921 and in January 1923 recommended that a five-span bridge be built across the river at Rainier. Initially, Portland was in favor of the project, but Portland soon felt threatened by Longview’s growth. In 1925, Congress passed an act authorizing the bridge, with the provision that both states agreed. Washington approved, but the Port of Portland’s concern over Longview’s growth led Oregon to oppose the bridge. In 1926 a new bill was introduced in Congress to authorize private parties to fund and build the bridge. The bill was passed by Congress in January 1927 and signed into law by President Calvin Coolidge.

The Columbia River-Longview Bridge Company was formed by William D. Comer and Wesley Vandercook. Comer was the president of W. D. Comer & Company, a building and loan association in Seattle, and Vandercook was Long-Bell’s Chief Engineer. Comer served as President of the new company, with Vandercook as Secretary and Arnold Foster of San Francisco as Treasurer. The financing was handled by Kimball & Company of New York and J.S. Watson of San Francisco. Comer and Vandercook promoted the bridge and raised money for its construction through the sale of public bonds and stock. Initially, funds came in slowly, and Comer and Vandercook had to spend their own money to hire crews to clear the land for the approaches and officially begin construction before the deadline set in the bill passed by Congress.

Joseph Srauss’s original design for the bridge had a vertical clearance of 155 feet above the river and a span of 750 feet between the center piers. Portland convinced the Department of Defense to require that the bridge be tall enough to allow all U.S. Naval vessels in existence, including the tall-masted USS Constitution with a height of 187 feet, to safely pass underneath. This required a redesign to raise the vertical clearance to 195 feet and the center span to 1,125 feet between the piers, increasing the cost of the bridge by at least $1 million. With the cost of the bridge estimated at over $5 million, Portland was hoping the bridge promoters would be unable to raise the necessary funds. There were originally plans to make the bridge a railroad bridge as well as a highway bridge, but with the higher clearance and added cost, the railroad plans were abandoned.

On October 13, 1928, the Pacific Bridge Company of Portland, Oregon, began excavating for the piers. On October 16, It was announced that Bethlehem Steel Company of Bethlehem, Pennsylvania, had signed the contract to furnish the 12,500 tons of steel for the bridge. Bethlehem was also awarded the general contract for the bridge, the G. F. Breckerly as Bethlehem’s engineer-in-charge. Bethlehem subcontracted the rest of the work to various subcontracting firms. Additional steel was fabricated by the Wallace Bridge & Structural Steel Company of Seattle, and the steel was erected by J.H. Pomeroy & Company of Seattle. The timber approaches and concrete deck were built by Lindstrum & Feigensen of Portland, Oregon. Road grading was by Henry G. Niblett, toll buildings by F.W. Clearman & Company, lighting system by Charles Langlais, and fenders by F.S. Booth & Company. The Strauss Engineering Corporation handled the design and supervision of construction, with Joseph Strauss as president and chief engineer, C.E. Paine as vice president and engineer-in-charge, and J.S. Watson as resident engineer. The first concrete was poured in October 1928, and on October 30, it was announced that all financing had been completed for the total cost of $5,800,000 and all contracts had been awarded.

The first piles were driven on the Oregon side on April 15, 1929, and on the Washington side on April 24, 1929. The first steel was placed on the Oregon side on June 5, 1929, and on the Washington side on June 27, 1929. On July 4, 1929, Joseph Strauss announced that the structure was 51% complete. By August 25, 1929, the Washington approach was practically complete and the erection of the anchor spans was progressing. The bridge was built from both ends, and on February 13, 1930, the first girder connected the two sectors in the middle of the span.

Lewis & Clark Bridge Under Construction in Rainier, Oregon
View of the Longview Bridge under construction.
(Michael Clark collection, used with permission)

The bridge was dedicated and opened March 29, 1930. At the dedication, Governors A. W. Norblad of Oregon and Roland Hartley of Washington gave short speeches at the center of the bridge, and at 2 p.m., President Herbert Hoover pressed a gold telegraph key from the White House that unfurled a flag and dropped a guillotine to cut a ribbon, formally opening the bridge. Cars were lined up from Rainier as far as Goble, and by midnight, when the tolls were imposed, 11,327 cars had crossed the bridge. The tollbooth for the bridge was on the Washington side. The toll for a car and driver was originally 80 cents with 15 cents for each passenger.

Related Link:
View of the bridge shortly before completion and a copy of the bridge toll schedule, from the Cowlitz County GenWeb Project

The completed bridge was 8,289 feet long, including its timber approaches. The original design, from north to south, consisted of: 2,620 feet of wooden approach trestle, a 40-foot steel girder approach span, a 40-foot steel tower span, a 168-foot steel Warren deck truss approach span, a 760-foot steel truss anchor span, a 380-foot steel truss cantilever span, a 440-foot suspended steel Warren truss span, a 380-foot steel truss cantilever span, a 760-foot steel truss anchor span, two 337-foot steel Warren deck truss approach spans, an 84-foot steel Warren deck truss approach span, a 168-foot steel Warren deck truss approach span, a 28-foot steel girder approach span, and 1,800 feet of curved wooden approach trestle. (This actually adds up to 8,342 feet. The 1,800-foot length of the wooden approach trestle on the Oregon side may have been an approximate measure; if it were actually 1,747 feet, the numbers would add up to the 8,289 feet.) The main span of the bridge is 2,722 feet long. The center cantilever span is suspended from towers 1,200 feet apart with 196.5 feet of clearance above mean low water. The bridge’s highest point 330 feet above the river. (Today, the bridge is listed as being 340 feet tall, with 210 feet of clearance over the river. This apparent discrepancy may be explained by changes in the river level caused by the dams built further up the river in the intervening years.) The deck is 34.1 feet wide with 20 feet of vertical clearance.

Related Link:
View of the bridge shortly after completion, from the Cowlitz County GenWeb Project

The bridge was said to be the longest and tallest cantilever span in North America at the time. Its closest competitors at the time of construction were said to be the Strauss-designed Montreal Harbour Bridge (renamed the Jacques Cartier Bridge in 1934) and the Albert Gallatin Memorial Bridge over the Monongahela River at Point Marion, Pennsylvania, near Pittsburgh. Both were also completed in 1930. The Montreal Harbor Bridge has a main span of 1,937 feet, consisting of two 420-foot anchor spans, two 354-foot cantilever arms, and a 378.5-foot suspended span, and had a vertical clearance above the water of 40 feet (raised to 120 feet in 1958). The Albert Gallatin Memorial Bridge was much smaller, with a total length of 810 feet and a main span of 464 feet.

Not mentioned is the much longer Quebec Bridge in Montreal, completed in 1919. The Quebec Bridge has a total length of 3,239 feet with a cantilever span of 1,800 feet between the piers, consisting of two 580-foot cantilever arms and a 640-foot suspended central span. The Quebec Bridge has a height of 340 feet, with 150 feet of vertical clearance over the water. There are a number of possible reasons why the Quebec Bridge was discounted when the Longview Bridge was declared the longest and highest cantilever bridge in North America. First, while the Quebec Bridge has a longer cantilever span than the Longview Bridge, the Longview Bridge has additional steel approach spans on either side that, when included, increase its length to 3,922 feet (not including the timber approaches), longer than the Quebec Bridge. The Longview Bridge also has more vertical clearance above the water than the Quebec Bridge. The Longview Bridge was a highway bridge (as were Montreal Harbor Bridge and the Albert Gallatin Memorial Bridge) while the Quebec Bridge was a railroad-only bridge until 1949. Finally, the Quebec Bridge used a very different cantilever design with supporting truss structures both above the deck as a superstructure and below the deck as a substructure and a suspended span that was built off-site and lifted into place in one piece. The Longview Bridge (along with the Montreal Harbor Bridge and the Albert Gallatin Memorial Bridge) used a cantilever design with only a superstructure truss above the deck and resting on vertical towers and a suspended span that was assembled in place. As a result, the Quebec Bridge may have been considered an entirely different type of bridge than the Longview Bridge at the time, making the case for the Longview Bridge to be called the longest of its type. In any case, the Longview Bridge was still the longest cantilever bridge in the United States.

Plaques at each end of the bridge read as follows:

COLUMBIA RIVER
LONGVIEW BRIDGE
COMPLETED 1930
BUILT BY
WILLIAM D. COMER
AND
WESLEY VANDERCOOK
TOTAL LENGTH OF SPAN - INCLUDING APPROACHES - 1 1/2 MILES
LENGTH OF MAIN SPAN                                                   1200 FEET
MAXIMUM VERTICAL CLEARANCE                                      196 FEET
HEIGHT OF TOWERS ABOVE WATER                                 330 FEET

-
GENERAL CONTRACTOR
BETHLEHEM STEEL COMPANY
-
SUB - CONTRACTORS
WALLACE BRIDGE & STRUCTURAL STEEL CO.          STEEL FABRICATOR
BETHLEHEM STEEL CO.                                            STEEL FABRICATOR
J. H. POMEROY & CO.                                                     STEEL ERECTOR
PACIFIC BRIDGE CO.                                                          FOUNDATIONS
LINDSTROM & FEIGENSEN                                                  APPROACHES
-
ENGINEERS
STRAUSS ENGINEERING CORPORATION

After the bridge opened, private passenger ferries continued to operate for a number of years for those looking for a less expensive way to cross the river to work at the mills. One of these was the 42-foot Elsinore, which was operated by A. Wellington McCollam and had a capacity of 35 passengers. It was originally built around 1914 by Portland shipbuilding O.P. Graham for E.A. Allen. Around 1942 Allen sold the Elsinore to Ferris Brooks, who resold it to McCollam. The Elsinore ran until 1952 and was burned as a bonfire for Rainier Daze on July 21, 1961.

Related Link:
View of the bridge shortly after completion, from the Cowlitz County GenWeb Project

Within a year of its opening, the bridge had its first suicide jumper. And it was someone from Portland! That's right, in March 1931 a man named Wilfrid Hill drove all the way from Portland to Rainier to kill himself (though on the way he attempted to throw himself in front of a train at St. Helens, but was foiled by the train crew). The suicide was not discovered until the next morning (March 17) when the morning bus across the bridge discovered a Ford roadster abandoned on the bridge with its lights on, and a suicide note was found at Hill’s home in Portland.

In August 1933, the recently-restored USS Constitution visited Portland, Kalama, and Longview, passing under the bridge and justifying its 195-foot vertical clearance. Coincidentally, the USS Constitution’s restoration had included new masts of Douglas Fir milled at the Westport Lumber Company in nearby Westport, Oregon.

IMG_1778 Lewis & Clark Bridge in Rainier, Oregon on July 12, 2008
Lewis & Clark Bridge on July 12, 2008.

The bridge’s status as the longest cantilever bridge in the United States did not last long. In 1936, the San Francisco-Oakland Bay Bridge opened, and the cantilever bridge at the east end became the longest cantilever bridge in the United States, with a span of 1,400 feet. It would retain the record until the 1958.

IMG_1781 Lewis & Clark Bridge in Rainier, Oregon on July 12, 2008
Lewis & Clark Bridge on July 12, 2008.

With the start of World War II, a guard shack was built on the Oregon side of the bridge, and soldiers began riding across the bridge with every car to prevent sabotage. At night a blackout was enforced on the bridge.

IMG_0457 Lewis & Clark Bridge in Rainier, Oregon on February 24, 2011
Lewis & Clark Bridge on February 24, 2011.

Originally the bridge was a private venture, owned and operated by the Columbia River-Longview Bridge Company. The bridge company had struggled financially in its early years. By World War II, the bridge had become profitable, but just barely, and the timber approaches were in need of replacement. The state of Washington bought the bridge in 1947 for $2,250,000, financed through public bonds. A portion of the 1947 revenue bond sale allocated for refurbishment was used initially to replace the north 84 feet of the south timber trestle approach on the Oregon side. The remaining curved portion of the south timber approach became the state of Oregon’s maintenance responsibility. In 1950, the entire north timber trestle approach was rebuilt as 23 steel-beam spans with concrete decking measuring 1,500 feet in total length. Bethlehem Pacific Coast Steel was the fabricator and Guy F. Atkinson Company of Portland was the contractor. Total cost for the project was $810,000. In 1951, a retaining wall was added to the north approach at a cost of $130,000.

IMG_0633 Lewis & Clark Bridge in Rainier, Oregon on February 25, 2011
Lewis & Clark Bridge on February 25, 2011.

When the state of Washington bought the bridge in 1947, the toll was $1.00. Interestingly enough, the toll decreased over the following years to 75 cents, then 60 cents, and finally to 50 cents on July 1, 1957. The lower tolls increased traffic on the bridge, and allowed the bonds to be paid off at a faster rate than expected.

IMG_1250 Lewis & Clark Bridge in Rainier, Oregon on April 30, 2011
Lewis & Clark Bridge on April 30, 2011.

In 1963, an 84’ steel beam span with concrete deck replaced the 1947 north section of the south approach trestle. The state of Washington built it at a cost of $74,000. At the same time, Oregon replaced the rest of the south timber trestle approach with embankment.

IMG_1252 Lewis & Clark Bridge in Rainier, Oregon on April 30, 2011
Lewis & Clark Bridge on April 30, 2011.

On October 19, 1965, the tolls paid off the cost of the bridge 12 years ahead of schedule, and the governors of the two states, Mark Hatfield of Oregon and Dan Evans of Washington, attended a ceremonial burning of the public bonds at the toll plaza to mark the removal of the bridge tolls.

IMG_1244 Lewis & Clark Bridge in Rainier, Oregon on July 14, 2012
Lewis & Clark Bridge on July 14, 2012.

On July 6, 1980, Washington Governor Dixie Lee Ray signed Senate Bill No. 3219 into law, rededicating and renaming the Longview Bridge the Lewis & Clark Bridge. It was placed on the National Register of Historic Places on July 16, 1982. In 1985, the existing cast-in-place sidewalks were replaced with precast sidewalks.

IMG_1245 Lewis & Clark Bridge in Rainier, Oregon on July 14, 2012
Lewis & Clark Bridge on July 14, 2012.

Age and increasing traffic levels required that the bridge be redecked from January 2003 to August 2004 at a cost of $29.8 million.

IMG_1294 Lewis & Clark Bridge in Rainier, Oregon on July 14, 2012
Lewis & Clark Bridge on July 14, 2012.

When adjusted for inflation, the bridge's original construction cost equals about $60 million in 2004 dollars. So, just redecking the bridge cost half of what the entire bridge cost. And it took longer.

IMG_1298 Lewis & Clark Bridge in Rainier, Oregon on July 14, 2012
Lewis & Clark Bridge on July 14, 2012.

In 2006, a multi-phase repainting project began. The bridge had last been painted in 1984. Repainting of the Oregon approach was completed in February 2009. The piers in the river and the towers on the Washington side were painted from April 7, 2009 to December 2, 2010 at a cost of 6.7 million. Painting of the superstructure began June 30, 2010, and was completed in November 2013 at an estimated cost of $40 million. The entire painting project cost $56 million dollars. The bridge is painted a color called Washington Gray.

IMG_2602 Workers on the Lewis & Clark Bridge in Rainier, Oregon on October 29, 2013
Workers on the Lewis & Clark Bridge on October 29, 2013.

The Lewis & Clark Bridge carries an estimated 21,000 vehicles per day, 13% of which are trucks. As of 2013, the Lewis & Clark Bridge was the 12th longest cantilever bridge in the world and the 7th longest cantilever bridge in United States. The original eastern cantilever section of the San Francisco-Oakland Bay Bridge was replaced in 2013 by a new suspension bridge, and when the demolition of the cantilever bridge is completed, the Lewis & Clark Bridge should become the 11th longest cantilever bridge in the world and the 6th longest cantilever bridge in the United States.

IMG_2603 Workers on the Lewis & Clark Bridge in Rainier, Oregon on October 29, 2013
Workers on the Lewis & Clark Bridge on October 29, 2013.

Related Links:
Longview Bridge spanning the Columbia River opens March 29, 1930, from HistoryLink.org
Longview-Rainier Bridge Chronology from the Columbia County Historian

This concludes the original content of my Rainier PLACES page. To see any additional blog entries about Rainier, click on the Rainier label.