Showing posts with label Theater. Show all posts

Sunday, August 23, 2015

Portland Places: Keller Auditorium

I originally posted the PORTLAND PLACES: Keller Auditorium page on my old website on March 17, 2010.

Portland Places

The Keller Auditorium, operated by the Portland Center for the Performing Arts, is one of Portland's main venues. research sources for this page included Emporis and Wikipedia. This and the following posts include links to historic photographs from the University of Oregon Library Digital Collections.

IMG_2201 Keller Auditorium in Portland, Oregon on February 15, 2010
Keller Auditorium on February 15, 2010

Construction of the Portland Public Auditorium began in 1916 and it opened in 1917. It was extensively rebuilt as the Portland Civic Auditorium in 1967-1968 by contractor Ross B. Hammond Company with new architecture by Stanton, Boles, Maguire & Church. In May 2000 it was renamed the Keller Auditorium after the Keller family donated $1.5 million for a renovation.

Ira C. Keller Forecourt Fountain
Portland Plaza
200 Market Building
Church of St. Michael the Archangel

Historical Photos:
Portland Public Auditorium, May 1958 (UO)
Portland Civic Auditorium, May 27, 1972 (UO)

Related Links:
Portland Center for the Performing Arts

Continue to Ira C. Keller Forecourt Fountain…

Portland’s Tallest Buildings: KOIN Center

222 SW Columbia Street

IMG_2196 KOIN Center in Portland, Oregon on February 15, 2010
KOIN Center on February 15, 2010

The third tallest building in Oregon is KOIN Center. It is 509 feet tall with 35 stories.

IMG_2220 KOIN Center in Portland, Oregon on February 15, 2010
KOIN Center on February 15, 2010

It was designed by the Zimmer Gunsul Frasca partnership and opened in 1984.

IMG_2222 KOIN Center in Portland, Oregon on February 15, 2010
KOIN Center on February 15, 2010

Portland's CBS affiliate KOIN Television uses the basement and part of the ground floor.

IMG_2186 KOIN Center in Portland, Oregon on February 15, 2010
KOIN Center on February 15, 2010

Retail and office space are on the first three floors. Floors 4 through 19 contain office space (there is no 13th floor) and the top 11 floors are condominiums.

IMG_9274 KOIN Tower in Portland, Oregon on October 23, 2007
KOIN Center on October 23, 2007

The blue spire contains television and radio broadcast equipment and KOIN's rooftop camera.

IMG_9275 KOIN Tower in Portland, Oregon on October 23, 2007
KOIN Center on October 23, 2007

The 6-screen KOIN Center Cinema closed in 2004.

IMG_2184 Fountain Plaza Initials on KOIN Center in Portland, Oregon on February 15, 2010
Fountain Plaza Initials on KOIN Center on February 15, 2010

KOIN Center was originally called Fountain Plaza. It very quickly took on the name of its most well-known occupant, but some reminders of its intended identity remain to this day. The original name of Fountain Plaza is a reference to its proximity to the Ira C. Keller Forecourt Fountain.

This concludes the original content of my PORTLAND PLACES: Portland’s Tallest Buildings page. To see additional blog entries about Portland, click on the Portland label.

South Park Blocks #5: Antoinette Hatfield Hall

1111 SW Broadway

IMG_2242 Antionette Hatfield Hall in Portland, Oregon on February 15, 2010
Antoinette Hatfield Hall on February 15, 2010

The New Theatre Building, across Main Street Plaza from the Portland Theater, was completed in 1987.

IMG_2237 Antoinette Hatfield Hall in Portland, Oregon on February 15, 2010
Antoinette Hatfield Hall on February 15, 2010

Inside the building are the Newmark and Dolores Winningstad theatres. In 2000 the Brunish Hall rehearsal space was completed.

IMG_2250 Antoinette Hatfield Hall in Portland, Oregon on February 15, 2010
Antoinette Hatfield Hall on February 15, 2010

In 2006, the New Theatre Building was renamed as the Antoinette Hatfield Hall.

Continue to 6: First Congregational Church…

South Park Blocks #4: Arlene Schnitzer Concert Hall

1037 SW Broadway

IMG_2100 Arlene Schnitzer Concert Hall in Portland, Oregon on February 15, 2010
Back of the Arlene Schnitzer Concert Hall on February 15, 2010

The back side of the old Portland Publix Theater, now the Arlene Schnitzer Concert Hall, faces the South Park Blocks.

IMG_2107 Arlene Schnitzer Concert Hall in Portland, Oregon on February 15, 2010
Arlene Schnitzer Concert Hall on February 15, 2010

The Italian Rococo Revival theater was designed by the architectural firm of Rapp & Rapp, built at a cost of $500,000 and opened on March 1928 as a vaudeville venue.

IMG_2105 Arlene Schnitzer Concert Hall in Portland, Oregon on February 15, 2010
Arlene Schnitzer Concert Hall on February 15, 2010

In 1930, the owners contracted to show Paramount films and the name of the theater was changed to Paramount, including on the 65-foot vertical sign over the marquee.

IMG_2103 Arlene Schnitzer Concert Hall in Portland, Oregon on February 15, 2010
Arlene Schnitzer Concert Hall on February 15, 2010

By the 1960s, the theater was deteriorating due to deferred maintenance and in 1971, the owner of the Heathman Hotel next door planned to purchase the theater and demolish it for a parking lot. To preserve it, the Portland City Council declared the theater a landmark in 1972. The theater showed its last film, Dr. Phibes Rises Again with Vincent Price, on August 15, 1972, and it became a concert venue, however the owner was losing money on the building. The owner auctioned off most of the original interior furnishings in 1975, intending a renovation that didn't happen. The theater was placed on the National Register of Historic Places in 1976.

IMG_2102 Arlene Schnitzer Concert Hall in Portland, Oregon on February 15, 2010
Arlene Schnitzer Concert Hall on February 15, 2010

In accordance with the 1979 recommendations of the Performing Arts Center Committee (now called the Portland Center for the Performing Arts), the city of Portland acquired the theater on August 21, 1983, and it was renovated and restored to operation as the Arlene Schnitzer Concert Hall, reopening in September 1984.

IMG_2239 Arlene Schnitzer Concert Hall in Portland, Oregon on February 15, 2010
Arlene Schnitzer Concert Hall on February 15, 2010

As part of the renovation, the vertical Paramount sign was removed to be used as a model for the current replica reading Portland as the original did when built. When the original sign was removed its weight was underestimated, resulting in it being dropped into the street by an inadequate crane.

IMG_2240 Arlene Schnitzer Concert Hall in Portland, Oregon on February 15, 2010
Arlene Schnitzer Concert Hall on February 15, 2010

Related Links:
Portland Theatre at CinemaTour
Arlene Schnitzer Concert Hall at CinemaTreasures
Paramount Theatre at Puget Sound Theatre Organ Society
Arlene Schnitzer Concert Hall at Emporis

IMG_2235 Arlene Schnitzer Concert Hall in Portland, Oregon on February 15, 2010
Arlene Schnitzer Concert Hall on February 15, 2010

Historical Photos:
Portland Theatre, As Built (OHS)
Paramount Theater, circa 1938 (OHS)
Paramount Theater, September 1969 (ACI)
Paramount Theater, August 1971 (ACI)
Paramount Theater, July 1973 (ACI)
Paramount Theater, June 1982 (ACI)

Continue to 5: Antoinette Hatfield Hall…

Sunday, August 9, 2015

The Dalles #81: Granada Theatre

221 East Second Street

IMG_6381 Granada Theatre in The Dalles, Oregon on June 10, 2009
Granada Theatre on June 10, 2009

The Granada Theatre was designed by William Cutts of Portland, who designed approximately 60 theaters for the Universal Film Corporation. He designed this one in a Mission style with Moorish elements, with a stucco finish with brick and tile trim. It was completed for M.R. Matthew in 1929 at a cost of $125,000. It was the first theater west of the Mississippi built specifically for "talkies" and originally featured a Vitaphone sound system. The theater closed in the early 1990s, then reopened in April 1996 after a renovation It closed again in 2004. Later it was used as a concert and event venue before closing again by early 2010. It was purchased by the City of The Dalles in September 2010.

IMG_6388 Granada Theatre in The Dalles, Oregon on June 10, 2009
Granada Theatre on June 10, 2009

Historical Photos:
Granada Theatre, June 3, 1978 (UO)
Granada Theatre, June 1982 (American Classic Images)

Related Links:
Granada Theatre at Cinema Treasures
Granada Theatre at CinemaTour
Granada Theatre at the Puget Sound Theatre Organ Society

Continue to 82: United States National Bank of Oregon…

The Dalles #73: War Memorial Civic Auditorium

323 East Fourth Street

IMG_6418 War Memorial Civic Auditorium in The Dalles, Oregon on June 10, 2009
War Memorial Civic Auditorium on June 10, 2009

This was the former site of the Wiley Livery Barn. Through a $125,000 bond measure, the city council purchased the property from Frank McCollough for $11,000 and built the War Memorial Civic Auditorium at a cost of $80,000. The Neo-Classical Revival-style building was designed by Portland architects Houghtaling & Dougan with a 1,000 seat auditorium, a banquet/ballroom with a floating dance floor, a gymnasium and meeting rooms. It opened in 1921, dedicated to the veterans of The Dalles and Wasco County.

IMG_9565 War Memorial Civic Auditorium in The Dalles, Oregon on October 20, 2009
War Memorial Civic Auditorium on October 20, 2009

The War Memorial Civic Auditorium hosted dances with famous bands and years of high school graduation ceremonies and was as a movie theater before closing for safety concerns in 1960. It was placed on the National Register of Historic Places on December 12, 1978. In 1991 a civic group began a restoration to return it to full-time use, and it reopened in 1999. The Dalles Theatre Company has used it for plays for many years.

Continue to 74: Vogt Hall…

Saturday, August 8, 2015

The Dalles #36: Vogt Opera House

308 Washington Street

IMG_6411 Vogt Opera House in The Dalles, Oregon on June 10, 2009
Vogt Opera House on June 10, 2009

This two-story brick building was built in 1889 as the Vogt Opera House by German brothers Maximillian and Frank Vogt, who settled in The Dalles in the 1860s. Max operated a retail business with his sister Phillipine Chapman. The building burned down soon after it opened and was rebuilt, though it may never have been used as an opera house again. Today the building houses Morin Printing and is on the National Register of Historic Places.

Continue to 37: McDaniel Building…

Wednesday, April 29, 2015

Milwaukie #13: Milwaukie Cinema

11011 SE Main Street

IMG_3789 Milwaukie Cinema in Milwaukie, Oregon on September 27, 2008
Milwaukie Cinema on September 27, 2008

The Milwaukie Cinema was built in 1945 as the Victory Theater, on the site of the former Woodsmen of the World hall which burned in 1910. The Milwaukie Cinema’s address is on Main Street, as the Victory Theater's original entrance was on the corner, but the current entrance fronts on Jefferson Street. It is currently owned and operated by Electric Castles Wunderland.

Historical Photo:
Victory Theater, August 1985 (American Classic Images)

Continue to 14: Lacey’s Bomber Restaurant…

Tuesday, April 28, 2015

Avalon Theatre

I originally posted the information about the Avalon Theatre on the PORTLAND PLACES: Belmont Firehouse page on my old website on October 10, 2008.

Continue from Belmont Firehouse…

IMG_3699 Avalon Theatre in Portland, Oregon on September 11, 2008
Avalon Theatre on September 11, 2008

The Avalon Theatre, on the northwest corner of 35th and Belmont, diagonally across from the Belmont Firehouse, was built in 1913 as the Sunnyside Theatre and renamed the Avalon in 1935. The main theater was split into three theaters in the '70s, and it became Wunderland Games' Avalon Theatre & Game Room in 1987.

IMG_3700 Avalon Theatre Neon Sign in Portland, Oregon on September 11, 2008
Avalon Theatre Neon Sign on September 11, 2008

Historical Photos:
Avalon Theatre, June 1980 (American Classic Images)
Avalon Theatre Marquee, June 1982 (American Classic Images)

Related Links:
Avalon Theatre at CinemaTour
Avalon Theatre at CinemaTreasures

This concludes the original content of my PORTLAND PLACES: Belmont Firehouse page. To see additional blog entries about Portland, click on the Portland label.

Portland Places: Ankeny Square & the Skidmore Fountain

I originally posted the PORTLAND PLACES: Ankeny Square & Skidmore Fountain page on my old website on October 10, 2008 and last updated it on April 21, 2009.

Portland Places

Ankeny Square today serves as a gateway to Portland's Old Town neighborhood, a National Historic District that is one of the oldest sections of Portland and contains many beautiful buildings of brick and cast iron from the late 1800s, the historic Skidmore Fountain and the Portland Saturday Market beneath the Burnside Bridge. This page includes links to historic photographs from the Salem Public Library's Oregon Historic Photograph Collections and the Oregon Historical Society.

Historic Old Town Buildings
MAX Light Rail at Ankeny Square

Ankeny Square was once Vine Street, a short street only 200 feet long connecting Front Avenue (now Naito Parkway) and First Avenue. The short street appeared to be a small square, surrounded by buildings of brick and cast iron, which started replacing Portland's early wood-framed buildings in the 1860s. Prefabricated cast-iron pieces could be erected quickly and by fewer workers than other construction materials of the time, and cast iron storefronts had narrow columns to let more natural light into buildings than the more massive brick fronts could.
IMG_3475 Ankeny Arcade in Portland, Oregon on September 7, 2008
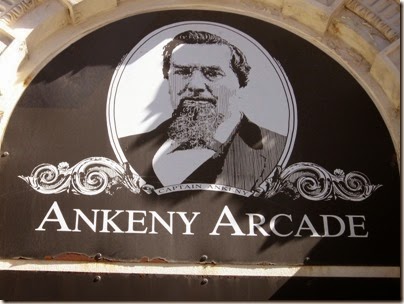
Portrait of Captain Ankeny on September 7, 2008

On the north side of Vine Street was the Bank of British Columbia, which was built in 1868 and occupied part of what is now Ankeny Square. On the south side was the Ankeny Block, built in 1869 by Captain Alexander P. Ankeny (1813-1891), an early developer who built numerous buildings of brick and cast iron in Portland. It was the largest brick building in Oregon when completed.

IMG_3472 New Market Block in Portland, Oregon on September 7, 2008
New Market Block on September 7, 2008

Across First Avenue to the west was the New Market Theater, built in 1872. A north wing was added in 1873, where Wells Fargo & Company operated from 1873 to 1894, and where the American Telephone and District Telegraph Company opened Portland's first telephone exchange on August 2, 1878. The Pioneer Switchboard had 5 operators handling calls for 32 customers. To the east across Front Avenue was the Cook Building, built in 1882.

Historical Photos:
New Market Block, May 13, 1962 (Salem Public Library)

Skidmore Fountain in Portland, Oregon on February 3, 1890
A view of Vine Street from First Avenue during the flood of February 3, 1890. The Cook Building is in the background.
Oregon Historical Society Photograph

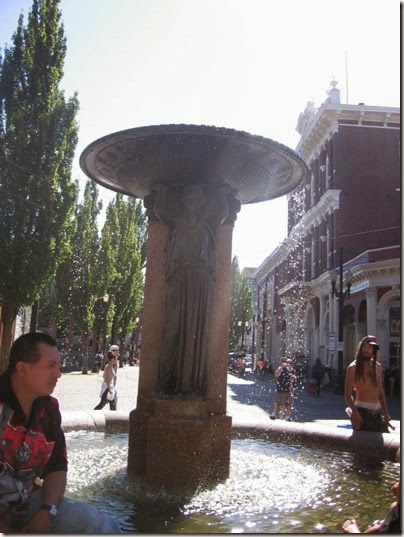
The most prominent feature of what is now Ankeny Square is the Skidmore Fountain, the oldest piece of public art in Portland.

IMG_3463 Skidmore Fountain in Portland, Oregon on September 7, 2008
Skidmore Fountain on September 7, 2008

When Stephen C. Skidmore, a Portland druggist and city councilman, died on January 18, 1883, he left $5,000 in his will for construction of a fountain.
IMG_3467 Skidmore Fountain in Portland, Oregon on September 7, 2008
Skidmore Fountain on September 7, 2008

The fountain of bronze and granite was sculpted by Olin Warner at a cost of $18,000; the additional funds came from three of Skidmore's friends.
IMG_3468 Skidmore Fountain in Portland, Oregon on September 7, 2008
Skidmore Fountain on September 7, 2008

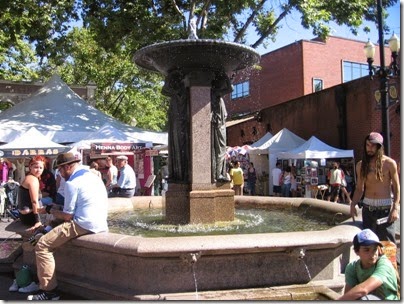
The fountain was completed in 1888.
IMG_3596 Skidmore Fountain in Portland, Oregon on September 10, 2008
Skidmore Fountain on September 10, 2008

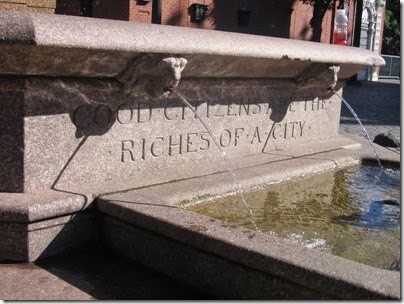
One of the inscriptions on the fountain, "Good citizens are the riches of a city," comes from the dedication speech given by attorney C.E.S. Wood, a member of the Fountain Committee.
IMG_3594 Skidmore Fountain in Portland, Oregon on September 10, 2008
Skidmore Fountain on September 10, 2008

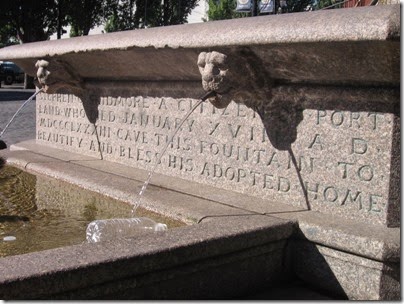
Another inscription reads: "Stephen C. Skidmore, a citizen of Portland who died January XVIII A.D. MDCCCLXXXIII gave this fountain to beautify and bless his adopted home."
IMG_3469 Skidmore Fountain in Portland, Oregon on September 7, 2008
Skidmore Fountain on September 7, 2008

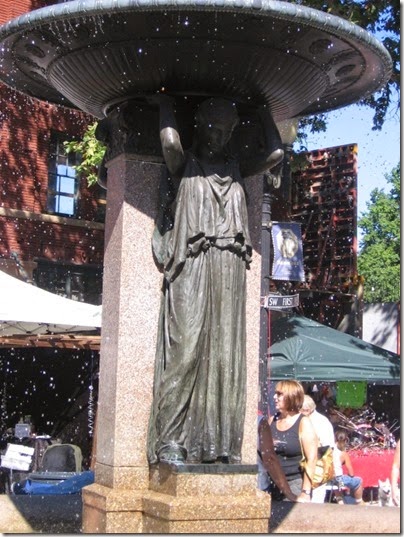
The fountain was originally intended as a watering hole, and for nearly two decades tin cups were attached to the lions' heads for people to drink from.

IMG_3592 Skidmore Fountain in Portland, Oregon on September 10, 2008
Skidmore Fountain on September 10, 2008

President Benjamin Harrison visited Portland in 1891. The presidential procession passed by the Skidmore Fountain, and reports of the day state the spectators crowded around the fountain at the procession passed.

IMG_3593 Skidmore Fountain in Portland, Oregon on September 10, 2008
Skidmore Fountain on September 10, 2008

Historical Photos:
Skidmore Fountain, circa 1890 (Oregon Historical Society)
Skidmore Fountain, 1895 (Salem Public Library)
Skidmore Fountain, November 20, 1941 (Salem Public Library)
Skidmore Fountain, May 13, 1962 (Salem Public Library)
Skidmore Fountain, 1994 (Salem Public Library)

IMG_3585 Packer-Scott Building in Portland, Oregon on September 10, 2008
Packer-Scott Building on September 10, 2008

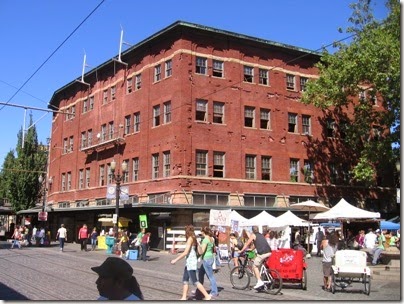
The Packer-Scott Building, also known as the Skidmore Fountain Building, was built in 1890.
IMG_3481 Packer-Scott Building in Portland, Oregon on September 7, 2008
Packer-Scott Building on September 7, 2008

As of 2008, the Packer-Scott Building was being renovated to become the new home of Mercy Corps.

IMG_3484 Ankeny Square in Portland, Oregon on September 7, 2008
Packer-Scott Building on September 7, 2008

When the Skidmore Fountain was built, this was considered the center of Portland. Before the 1880s, Portland’s main commercial district was along the waterfront between Taylor and Burnside Streets. The introduction of horse-drawn streetcars on Third Avenue in 1880 and the arrival of the Northern Pacific Railway in 1883, started a building boom that began to move Portland’s downtown westward, away from the river.

As time went on and the cast iron buildings here aged, some of them were demolished, such as the Bank of British Columbia building in 1920. The demolition pace increased starting in the 1940s, with improvements to Front Avenue and the construction of Harbor Drive on the waterfront. The Ankeny Block was demolished around 1940, the Cook Building in 1942 and the New Market Theater's North Wing in 1956. The Oregon Historical Society and the Portland Friends of Cast Iron Architecture managed to save some of the cast iron elements from these demolished buildings.

IMG_3610 Central Fire Station in Portland, Oregon on September 10, 2008
Portland Central Fire Station on September 10, 2008

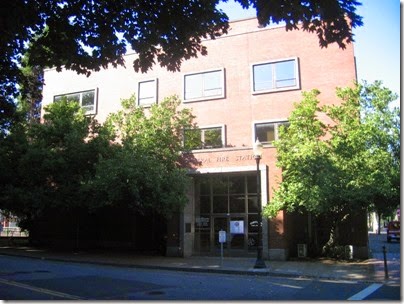
Construction of Portland's new Central Fire Station began in 1949, facing Front Avenue between Ash Street and Vine Street.
IMG_3611 Central Fire Station in Portland, Oregon on September 10, 2008
Portland Central Fire Station on September 10, 2008

Designed by Jones and Marsh Architects, it was completed in 1951.

IMG_3580 Central Fire Station Cornerstone in Portland, Oregon on September 10, 2008
Portland Central Fire Station Cornerstone on September 10, 2008

The dedication plaque named City Commissioner Kenneth L. Cooper and Bureau of Fire Chief Edward Grenfell.

IMG_3583 The First Telephone Exchange in Portland Marker in Portland, Oregon on September 10, 2008
Telephone Exchange in Portland Plaque on September 10, 2008

In 1962, the Portland Junior Chamber of Commerce created a park on the site of the Bank of British Columbia Building and the vacated Vine Street, to enhance the surroundings of the Skidmore Fountain. On March 10, 1976, in honor of the 100th anniversary of the telephone, the Oregon Telephone Pioneers of Pacific Northwest Bell dedicated a plaque at the site of the New Market Theatre's North Wing, noting it as Portland's first telephone exchange.

IMG_3495 Saturday Market Old Town Sign on the Burnside Bridge in Portland, Oregon on September 7, 2008
Saturday Market – Old Town Sign on September 7, 2008

The Portland Saturday Market was established in 1974, and in 1976 it moved under the west end of the Burnside Bridge near the Skidmore Fountain, where it remained until May, 2009, when it moved to Tom McCall Waterfront Park.

IMG_3490 Portland Saturday Market in Portland, Oregon on September 7, 2008
Portland Saturday Market on September 7, 2008

IMG_3492 Portland Saturday Market in Portland, Oregon on September 7, 2008
Portland Saturday Market on September 7, 2008

IMG_3489 Pay Phone at the Skidmore Fountain MAX Station in Portland, Oregon on September 7, 2008
Phone at Skidmore Fountain MAX Station on September 7, 2008

This vintage telephone kiosk is located at the Saturday Market MAX station under the Burnside Bridge. Though equipped with a modern pay phone, the kiosk itself appears to be very old. The receiver of the modern phone has been tagged with a label reading "THIS PHONE IS TAPPED,"  that is obviously not officially approved.

IMG_3487 Bud Clark Plaque near the Skidmore Fountain MAX Station in Portland, Oregon on September 7, 2008
Bud Clark Plaque on September 7, 2008

Near the Saturday Market MAX Station is a plaque bearing the following quote from J. E. Bud Clark, Mayor of Portland from 1985 to 1992:

The people of Portland are its greatest treasure.

Portland's greatness is in the livability of its neighborhoods. It is the people who make sure that Portland is clean, safe and prosperous. Our city is a jewel on the banks of the Willamette River and cultural and trading hub of the Columbia Basin.

If people hold fast to these priorities: family, business, and community, and if we are steadfast in preserving the quality of our environment, then Portland will remain one of the best places on Earth to live, to prosper, and to raise a new generation to carry on our traditions."

Mayor J.E. Bud Clark

IMG_3609 Jeff Morris Memorial Fire Museum in Portland, Oregon on September 10, 2008
Jeff Morris Memorial Fire Museum on September 10, 2008

Next to Portland's Central Fire Station is the Jeff Morris Memorial Fire Museum, built in 1977 by the Friends of Jeff Morris Committee using public and private funds. Battalion Chief Jeff Morris pioneered fire prevention education in Portland until his death in 1974. The museum was dedicated in his memory in May 1986. It has since been relocated to the Belmont Firehouse. The space is now the Portland World Market.

IMG_3603 Jeff Morris Memorial Fire Museum in Portland, Oregon on September 10, 2008
Jeff Morris Memorial Fire Museum on September 10, 2008

The front wall of the museum building includes a bank vault door frame originally from the Ladd & Tilton Bank Building, which was at the southwest corner of First Avenue and Stark Street from 1868 to 1954. After the building was demolished, the exterior cast-iron elements were preserved, and were later used to enlarge Salem's similarly-styled Ladd & Bush Bank Building.
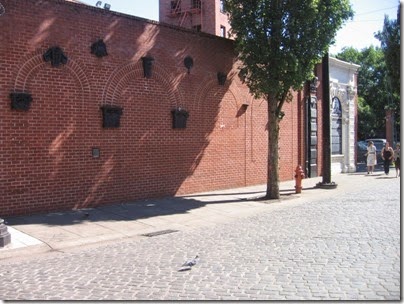
IMG_3470 Ankeny Arcade in Portland, Oregon on September 7, 2008
Ankeny Arcade on September 7, 2008

In 1978, the Skidmore/Old Town neighborhood was designated a National Landmark Historic District, and the Portland Development Commission built the Ankeny Arcade, dedicated to the memory of Captain Ankeny, on the site of the old Ankeny Block, using cast iron elements saved from demolished buildings. The column capitals here are from the McBreen Building, which was built in 1883 on the north side of Morrison Street between Third and Fourth Avenues by C.E. McBreen to house his crockery and glassware business. The McBreen Building was one of the first commercial building constructed west of Third Avenue. It was demolished in 1976.

IMG_3480 E.J. Jeffery Brick at Ankeny Arcade in Portland, Oregon on September 7, 2008
E.J. Jeffery Brick at the Ankeny Arcade on September 7, 2008

The Ankeny Arcade also includes a brick labeled “E.J. Jeffery 1871.” Edward James Jeffery came to Portland and manufactured bricks from 1867 to around 1895. He was an early user of machinery for making bricks instead of making them by hand. He was elected Sheriff of Multnomah County in 1872 and was also involved in the construction of railroad tunnels and city sewers.

IMG_3483 Ankeny Square in Portland, Oregon on September 7, 2008
Ankeny Square on September 7, 2008

In 1984, the Bureau of Parks and Recreation redesigned the park created in 1962 for use as additional space for the Portland Saturday Market, which has been held under the Burnside Bridge since 1976, and named it Ankeny Square.

IMG_3482 Ankeny Square Arches in Portland, Oregon on September 7, 2008
Ankeny Square on September 7, 2008

IMG_3473 New Market Theater North Wing Colonnade in Portland, Oregon on September 7, 2008
New Market Theater Colonnade on September 7, 2008

That same year, a colonnade consisting of cast-iron components salvaged from the North Wing of the New Market Theater by the Portland Friends of Cast Iron Architecture was erected on the site of the original building.

IMG_3485 New Market Theater North Wing Colonnade in Portland, Oregon on September 7, 2008
New Market Theater Colonnade Plaque on September 7, 2008

IMG_3599 Ankeny Square Arch in Portland, Oregon on September 10, 2008
Ankeny Square Archway on September 10, 2008

This archway consists of cast iron elements from the Smith & Watson Building, which stood at the northeast corner of First Avenue and Main Street from 1883 to 1974. The building was designed by architect Warren H. Williams and built by Charles E. and Ferdinand C. Smith and J. Frank Watson, owners of the Smith and Watson Iron Works, which began as a machine shop in 1865 and began making decorative and architectural ironwork by 1869, eventually becoming the largest iron works in Portland with 90 employees and operating until after 1890. The iron works supplied the cast iron for its owners' building.

IMG_3604 Ankeny Square Arch in Portland, Oregon on September 10, 2008
Ankeny Square Archway on September 10, 2008

After demolition, some of the cast iron components were saved by the Oregon Historical Society and the Portland Friends of Cast Iron Architecture. These components were used to construct this archway in 1986.

IMG_3605 Ankeny Square Columns in Portland, Oregon on September 10, 2008
Ankeny Square Columns on September 10, 2008

Though not labeled, these columns along Front Avenue appear to have from the same building and erected at the same time as the archway.

Related Links:
Old Town Chinatown Neighborhood
Portland Saturday Market

Continue to Historic Old Town Buildings…