Sunday, November 5, 2023
Watertown Plank Road Overpass
This bridge in the Milwaukee suburb of Wauwatosa, Wisconsin, was built in 1910 by the Cleary-White Construction Company of Chicago for the Milwaukee, Sparta & Northwestern Railroad, as part of a 9-mile double track line that opened in 1911 from West Allis north to Butler, location of a 21-track yard with a capacity of 1500 freight cars intended to relieve congestion from the yards in downtown Milwaukee. The 175-foot 7-panel riveted Parker through truss main span was built by the Pennsylvania Steel Company of Steelton, Pennsylvania, and carried the railroad over the route completed in 1855 by the Milwaukee & Watertown Railroad, a predecessor of the Chicago, Milwaukee, St. Paul and Pacific Railroad. Four approach spans built by the American Bridge Company of New York extend the bridge to a total length of 490 feet, crossing Underwood Creek and Watertown Plank Road, which began as a toll road in the 1830s. In 1912, the Milwaukee, Sparta & Northwestern Railroad was taken over by the Chicago & North Western Railway, which was merged into the Union Pacific Railroad in 1995. Meanwhile, the Chicago, Milwaukee, St. Paul & Pacific Railroad was purchased by the Soo Line Railroad in 1985, which was subsequently absorbed by its parent company Canadian Pacific in 1992. This picture was taken from Mayfair Road during the Milwaukee School of Engineering Society of Model Engineers New Member Orientation Program in December 1997 and was saved from the SOME files.
Southridge Mall Train Ride
This train ride operated inside the Southridge Mall in the Milwaukee suburb of Greendale, Wisconsin. The Southridge Mall opened in 1970. This train (later repainted to resemble Thomas the Tank Engine) apparently operated until 2012 before being replaced by a trackless train in 2013. This picture was taken during the Milwaukee School of Engineering Society of Model Engineers New Member Orientation Program in December 1997 and was saved from the SOME files.
Mitchell Park Horticultural Conservatory
The Mitchell Park Horticultural Conservatory, more commonly known as the Mitchell Park Domes, consists of three glass conoidal domes designed by Donald L. Grieb Associates and built between 1959 and 1967, covering 45,000 square feet. During the winter, one of the domes features a garden railway display. This picture was taken during the Milwaukee School of Engineering Society of Model Engineers New Member Orientation Program in December 1997 and was saved from the SOME files.
Friday, November 3, 2023

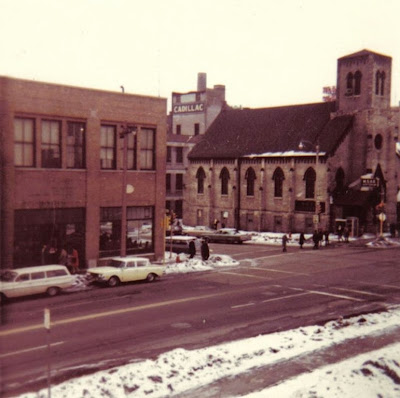

MSOE E-Building
1001 North Milwaukee Street
The North Presbyterian congregation merged with First Presbyterian to form Immanuel in 1870, and this church was purchased by Welsh Calvinistic for the Welsh Presbyterian church in 1871 and the cast iron cresting was removed from the tower.
These photographs are from the Society of Model Engineers photo albums and show the E-Building in 1966 and 1969 during TrainTime, the organization's annual model train show.
Tuesday, January 22, 2019
Milwaukee County Zoo
This is the Caribou Yard with Barren-Ground Caribou, a subspecies of reindeer that are native to the arctic lands of Canada and Alaska. Reindeer are the only members of the deer family in which both males and females have antlers.
This is one of the three Grizzly Bears the zoo had at the time. Grizzly Bears are native to western North America and adults weight about 800 pounds. Their typical diet consists of nuts, berries, fruits, leaves, rodents and fish. The Grizzly Bear can run at speeds up to 30 miles per hour. Mother Grizzly Bears are extremely protective of their cubs.
Here is one of the many peacocks that roam freely in the zoo.
Elk are the second largest member of the deer family in North America, behind the Moose, and are native to the northern United States, Canada, and Alaska.
The Polar Bears have their own exhibit at the Milwaukee County Zoo, which features an underwater window.
Alaskan Brown Bears are closely related to the Grizzly Bear and to the somewhat-larger Kodiak Brown Bear, which is found only on Kodiak Island off the coast of Alaska.
Tuesday, February 25, 2014
Milwaukee #25: Amtrak Station (now Milwaukee Intermodal Station)
433 West Saint Paul Avenue
Milwaukee Amtrak Station Ticket Counter in May 2003.
Though not actually on the East Side, this was my preferred place to enter or leave Milwaukee. This railroad station was built in 1965 by the Chicago, Milwaukee, St. Paul & Pacific Railroad (AKA The Milwaukee Road) to replace the existing Milwaukee Road and Chicago & Northwestern stations, which were demolished in 1965 and 1968 respectively. The station was later owned by the Soo Line Railroad, a part of the Canadian Pacific system. It is served by Amtrak's Empire Builder between Chicago and Seattle and Portland, and Hiawatha service between Chicago and Milwaukee. Artwork in the station showed its heritage, including the Milwaukee Road's original 1935 Hiawatha train at the original Milwaukee Road station.
Painting in the Milwaukee Amtrak Depot in May 2003.
A major renovation was completed in 2007 that completely changed the look of the building from what is shown in the above pictures. Now owner by the Wisconsin Department of Transportation, it is now called the Milwaukee Intermodal Station, as in addition to Amtrak it now also serves Milwaukee County Transit, Greyhound and other motorcoach operators.
This concludes the original content of my Milwaukee PLACES page. To see any additional blog entries about Milwaukee, click on the Milwaukee label.
Milwaukee #24: MSOE Rosenberg Hall
1235 North Milwaukee Street
MSOE Rosenberg Hall in January 2001.
This building was built in 1964 as a school of mortuary science. Since then, it has had a variety of owners. MSOE purchased the building through the generosity of Alumnus Ken Rosenberg, a 1950 graduate who went on to become President and chairman of the board of Northwestern Elevator and a member of the MSOE Corporation Board. After extensive renovation, the building opened in the Fall of 1999 as the home of MSOE’s Rader School of Business. Ken Rosenberg died July 26, 2002 at the age of 73. On September 26, 2003, the building was dedicated as Rosenberg Hall in his honor.
Continue to 25: Amtrak Station (now Milwaukee Intermodal Station)…
Milwaukee #23: MSOE Margaret Loock Hall
324 East Juneau Avenue
MSOE Margaret Loock Hall in November 2000.
Built in 1967 to make up for the 12 floors left off RWJ, Margaret Loock Hall, or MLH, also includes a study lounge on the top floor. Margaret Loock was the wife of Fred F. Loock, for whom MSOE named the Loock Engineering Center.
Continue to 24: MSOE Rosenberg Hall…
Milwaukee #22: MSOE Regents Hall
Regents Hall is in the foreground.
Regents Hall was designed by Kahler Slater Architects and built in 1990. This 5-story dormitory has 4 floors of dormitory suites: 4 rooms with a common living area and bathroom. The ground floor contains a game room and campus restaurant. Regents is only accessible from RWJ. Regents was originally intended to be a floor taller, however only hard construction costs were put in the budget, and there was no money for other costs such as permitting, so to bring it back under budget, one floor was left out.
Continue to 23: MSOE Margaret Loock Hall…
Milwaukee #21: MSOE Roy W. Johnson Hall
1121 North Milwaukee Street
Roy W. Johnson Hall is the tall building in the background.
Completed in 1965, the 12-story Roy W. Johnson Hall, or RWJ as it is known on campus, is MSOE’s first dormitory. It is named in honor of former MSOE Regent and chairman of the board of the Controls Company of America. Originally, RWJ was intended to be 24 stories tall, and would have been one of the tallest buildings in Milwaukee. During construction, it was discovered that the building was beginning to lean, so the building was cut down to a 13-story building (12 floors plus ground…and a basement). To stabilize the building, one of the three elevator shafts was partially filled with concrete. Today, there are still three sets of elevator doors on every floor in RWJ, though only two of the shafts have elevators in them.
Continue to 22: MSOE Regents Hall…
Milwaukee #20: MSOE C-Building
1025 North Milwaukee Street
MSOE C-Building in November 2000.
The C-Building, once known as the the Milwaukee Street Building or the Administration Building, was originally built as a high school for the German-English Academy, and was later used as a Jewish Cultural Center. It was purchased by MSOE in 1948. It housed many MSOE facilities over the years, including classrooms, the library, an auditorium, a computer center and offices for administration, faculty, student services and even the college president. The building also had an old swimming pool in the basement that was never used by MSOE (though the Society of Model Engineers had a model railroad built in that area from 1985 to 1991). The C-Building became surplus after the opening of the Student Life & Campus Center in 1991, and after 1993 the building stood vacant. The building's ultimate fate would be sealed in 1998, when the piping for the building's steam heating system began breaking. The building's heating system was shut off, and condensed steam froze during the winter, causing structural damage. In 1999, a contractor was hired to demolish the building, but backed out of the contract after realizing the building was larger than originally thought. In the following years, many rumors developed as to why the building remained standing, including that it was an historical landmark or that it was full of hazardous materials like asbestos and lead. These were not true (or at least were not the reason it remained standing). More recently, the building was likely left standing to occupy otherwise vacant land during negotiations to acquire land for the new Kern Health & Wellness Center. With the Kern Center's opening in October 2004, the C-Building could finally come down and was demolished by early 2005 to make room for a needed student parking lot with experimental pavement. in 2019, the new Dwight and Dian Diercks Computational Science Hall opened on the site.
Here are some additional views of the C-Building circa 1999 from the Society of Model Engineers photo albums.
To see pictures of the model railroad that was in the basement of this building from 1985 to 1991, click on the following link.
MSOE Society of Model Engineers C-Building Layout
Continue to 21: MSOE Roy W. Johnson Hall…
Milwaukee #19: MSOE Walter Schroeder Library
500 East Kilbourn Avenue
MSOE Walter Schroeder Library in November 2000.
The Walter Schroeder Library was dedicated by former U. S. President Gerald Ford in 1980. The first two floors house the library; the third floor contains classrooms and offices. The library building is connected to the Hall of Science via a skywalk.
Walter Schroeder was a Milwaukee hotelier and philanthropist. He founded the Walter Schroeder Foundation in 1963 to fund charitable, religious, scientific, public safety, literary or educational causes.
Continue to 20: MSOE C-Building…
Milwaukee #18B: Fred F. Loock Engineering Center
912 North Milwaukee Street
Fred F. Loock Engineering Center in January 2001.
This brick building, designed by Fitzhugh Scott and finished in 1967, wraps around two sides of the Allen-Bradley Hall of Science to form what is now simply the Science Building. This building contains classrooms, laboratories (including the Johnson Controls Laboratory, visible from street level) and the Rapid Prototyping Center.
Fred F. Loock was once the President of the Allen-Bradley Corporation and the Chairman of the MSOE Board of Regents.
NOTE: The floors in the two buildings are not at the same elevations, resulting in an interesting internal system of ramps and staircases. In addition, the freight elevator makes a total of six stops (labeled B, G, 1, 2R, 2F and 3) in what is supposedly a three story structure.
Continue to 19: MSOE Walter Schroeder Library…
Milwaukee #18A: Allen-Bradley Hall of Science
What is known on the MSOE Campus simply as the Science Building is actually two buildings, though they are so intertwined they are generally thought of as one. These two buildings are the Allen-Bradley Hall of Science and the Fred F. Loock Engineering Center. The Allen-Bradley Hall of Science is the older of the two.
Allen-Bradley Hall of Science in November 2000.
A former parking garage for a Cadillac dealership, this building was acquired by MSOE in 1958, and renovated with an aluminum and glass exterior. Dedicated in 1960, this building contains classrooms, laboratories and the Fluid Power Institute.
This building once had a Foucault Pendulum (which shows the rotation of the earth) suspended in a stairway, with the bottom of the pendulum in a student lounge area. By the fall of 2000, the pendulum was touching the ground, as shown here, and was removed not long after.
Fallen Foucault Pendulum in November 2000
Continue to 18B: Fred F. Loock Engineering Center…
Milwaukee #17: MSOE Alumni Partnership Center
1120 North Broadway
MSOE Alumni Partnership Center in January 2001.
This beautiful building was built by Emil and Valentine Blatz in 1890 as the offices for the Blatz Brewing Company. It was later used as the Beer Baron restaurant. It was acquired by MSOE in 1989 and became the Alumni Partnership Center. This building is on the National Register of Historic Places. The building features stained glass windows, murals and hand-carved hardwood trim.
Continue to 18A: Allen-Bradley Hall of Science…
Milwaukee #16: MSOE Student Life & Campus Center
1025 North Broadway
MSOE Student Life & Campus Center (CC-Building) in July 1999
This International-style building was built in 1946. It was originally the bottlehouse of the Blatz Brewing Company. After the brewery closed, the Milwaukee School of Engineering acquired in and remodeled it into the Student Life and Campus Center, featuring offices, classrooms, conference rooms and the student center. The building is built out of a light-colored glazed brick common to Milwaukee called Cream City brick.
Continue to 17: MSOE Alumni Partnership Center…
Milwaukee #15: German-English Academy Building
1020 North Broadway
German-English Academy Building in January 2001.
This historic building was built in 1891 as a school for German immigrants. The Milwaukee School of Engineering purchased the building in 1932, but by the 1970s, it was no longer in use. MSOE wanted to acquire the vacant land on the northeast corner of Milwaukee and State Streets that was owned by the city in exchange for this building, which the city had declared a landmark in 1973. The city was balking at the exchange however, so MSOE hired a demolition company to swing a wrecking ball near the building (though MSOE had no intention of actually tearing it down). The activity naturally attracted the local media, and set city officials scrambling to make a deal with MSOE. The bluff worked; the city agreed to the exchange to “save” the historic building, and MSOE got the vacant land, which is today the MSOE athletic field. The building ended up on the National Register of Historic Places and was renovated into office space. In August 2002, Eckhart G. Grohmann purchased the building to serve as a home for his extensive Man At Work art collection, which he donated to MSOE. Presumably, (and ironically) the building is to be donated to the school as well.
Continue to 16: MSOE Student Life & Campus Center…
Milwaukee #14: Trenkamp Flats
1303-1307 North Milwaukee Street
Trenkamp Flats in October 2002
There is nothing particularly interesting about this apartment building, except that I lived here for two years. Also, it is an old building, built in 1894. Presumably it was a high-class building when it was new, with balconies, tall ceilings, lots of woodwork and even a skylight in the stairway. It has seen better days however, most likely due to it mainly being a temporary home to college students from the nearby Milwaukee School of Engineering, and also due to the fact that the owners simply don’t seem to care about maintaining it.
Continue to 15: German-English Academy Building…
Milwaukee #13: Blatz Apartments
1101 North Broadway
Blatz Apartments in July 1999.
Built in 1891 as part of the Blatz brewery complex, this large building has been converted into The Blatz Condominiums.
Continue to 14: Trenkamp Flats…
Milwaukee #12: Water Street Building
1245 North Water Street
1245 North Water Street in November 2000
Built in 1890 as a double-storefront, this Victorian brick building at has been home to a variety of businesses over the years, including a "hotel" of questionable repute during the Mayor Rose “Anything Goes” era of the early 20th century, a brush factory and a restaurant. From 1958 to 1969, the building served as the headquarters for the Wm. K. Walthers manufacturer and distributor of model railroading products. Walthers makes a model of this building as it appeared at this time. In 1969, it was sold to Milwaukee's Yellow Cab Company and rented to an experimental theater company sponsored by the the University of Wisconsin-Milwaukee called "Theatre X." It has since been remodeled, with a new penthouse on the roof. The ground floor now houses a bar. At the time of this photo, in 2000, the bar was the London Bridge Pub, which closed shortly thereafter. Later it became a bar called The Corner.
Continue to 13: Blatz Apartments…