Showing posts with label Lodge. Show all posts

Sunday, April 5, 2026

Rickreall Grange Hall

Grange Hall in Rickreall, Oregon, on May 5, 2007

The Grange Hall in Rickreall, Oregon, was originally built in 1916 as the town’s public school, housing grades 1 through 12 until the new high school was built nearby in 1923. 

Grange Hall in Rickreall, Oregon, on May 5, 2007

It then housed the younger grades until the Rickreall School District consolidated with the nearby Dallas School District in 1945, when Rickreall’s high school students began attending classes in Dallas, and the Rickreall High School became Rickreall Elementary School. This building was subsequently sold to the Rickreall Grange in 1946.

Thursday, April 11, 2024

I.O.O.F. Hall in Dallas, Oregon

217 SW Court Street

I.O.O.F. Hall in Dallas, Oregon, on December 11, 2005

The Dallas, Oregon, lodge of the International Order of Odd Fellows was established in the 1850s as the 6th IOOF lodge in Oregon. This lodge hall was built in 1890. The Dallas lodge disbanded in 1989.

Wednesday, December 26, 2018

Glacier Park Lodge

Glacier Park Lodge at East Glacier, Montana, on July 24, 1999

The Glacier Park Lodge at East Glacier, Montana, was built in 1913 by the Glacier Park Company, a subsidiary of the Great Northern Railway, and its design was based on the Forestry Building from the 1905 Lewis & Clark Centennial Exposition in Portland, Oregon. This picture was taken from Amtrak's eastbound Empire Builder passenger train on July 24, 1999.

Tuesday, August 11, 2015

Hood River #32: Elks Lodge

304 Cascade Avenue

IMG_6649 Elks Lodge in Hood River, Oregon on June 10, 2009
Hood River Elks Lodge on June 10, 2009

The hall of Lodge 1507 of the Benevolent and Protective Order of Elks was dedicated on June 6, 1949 by Grand Exalted Ruler George I. Hall.

IMG_6646 Elks Lodge Cornerstone in Hood River, Oregon on June 10, 2009
Hood River Elks Lodge Dedication Plaque on June 10, 2009

IMG_6647 Elks Lodge Sign in Hood River, Oregon on June 10, 2009
Hood River Elks Lodge Neon Sign on June 10, 2009

Continue to 33: Hood River County Court House

Hood River #7: Odd Fellows Hall

315 Oak Street

IMG_6678 Odd Fellows Hall in Hood River, Oregon on June 10, 2009
Odd Fellows Hall on June 10, 2009

The hall of Idlewild Lodge No. 107 of the Independent Order of Odd Fellows was designed by architect P.M. Hall-Lewis and built in 1906. It is also known as the Paris Fair Building, as the Paris Fair Department Store occupied the first floor for many years. The building was placed on the National Register of Historic Places on October 25, 1990.

Historical Photos:
View down Oak Street showing Odd Fellows Hall, 1930 (SPL)
View down Oak Street showing Odd Fellows Hall, 1994 (SPL)
Odd Fellows Hall (UO)

Continue to 8: Hood River Banking & Trust Company

Hood River #1: Masonic Lodge No. 105 A.F. & A.M.

208-212 Second Street

IMG_6709 Masonic Hall in Hood River, Oregon on June 10, 2009
Hood River Masonic Hall on June 10, 2009

The Hood River Masonic Lodge No. 105 of Ancient Free & Accepted Masons was chartered in 1892 and was incorporated in 1896.

IMG_6702 Masonic Lodge No. 105 A.F. & A.M. in Hood River, Oregon
Historic View of Hood River Masonic Hall
(HRCHM
)

This hall was dedicated on November 11, 1901 and named after benefactor Andrew H. Tieman.

IMG_6710 Masonic Hall in Hood River, Oregon on June 10, 2009
Hood River Masonic Hall on June 10, 2009

This was the first two-story brick building in Hood River. A banquet hall and commercial space was added in 1903. The post office was located in this building from 1901 to 1935.

Continue to 2: Brosius Building

Sunday, August 9, 2015

The Dalles #66: Odd Fellows Hall

421 East Second Street

IMG_6378 Odd Fellows Hall in The Dalles, Oregon on June 10, 2009
Odd Fellows Hall on June 10, 2009

The Independent Order of Odd Fellows Lodge was the first white fraternal society organized in The Dalles, beginning on November 1, 1856 when J.W. Davis organized Columbia Lodge No. 5. The fire of 1891 destroyed the lodge records. Although this building has a cornerstone dated 1904, a fire destroyed the hall in 1915 and it was rebuilt.

Historical Photos:
Downtown The Dalles & Odd Fellows Hall, 1930 (SPL)
Downtown The Dalles & Odd Fellows Hall, 1994 (SPL)

Continue to 67: Great Southern Railroad Depot

The Dalles #64: Schanno Building

201 East Second Street

IMG_6390 Schanno Building in The Dalles, Oregon on June 10, 2009
Schanno Building on June 10, 2009

The Italian Renaissance-style Schanno Building was built in 1915. It is one of the last cast iron ornamental buildings remaining in The Dalles. It serves as the hall of the American Legion Post 19.

Historical Photos:
View of Downtown The Dalles & Schanno Building (CGDC)
View of Downtown The Dalles showing Oaks Hotel & Schanno Building, circa 1920s (CGDC)
Schanno Building as the Liberty Club, July 4, 1954 (UO)
Schanno Building as American Legion Post 19, 6/3/78 (UO)

Continue to 65: United States Post Office

The Dalles #53: Elks Temple

202 East Third Street

IMG_6408 Elks Temple in The Dalles, Oregon on June 10, 2009
Elks Temple on June 10, 2009

The Georgian-style Elks Temple was built in 1910. The Grand Ballroom features a spring-loaded hardwood floor.

IMG_6400 Elks Temple in The Dalles, Oregon on June 10, 2009
Elks Temple on June 10, 2009

As originally constructed, the third floor has several rooms for use by residential members. The building is on the National Register of Historic Places.

IMG_6410 Elks Temple in The Dalles, Oregon on June 10, 2009
Elks Temple on June 10, 2009

Historical Photos:
Elks Temple (CGDC)
Elks Temple, June 3, 1978 (UO)
Elks Temple, June 4, 1978 (UO)

Continue to 54: Lemke Building

The Dalles #52: Court Street Apartments

East Third & Court Streets

IMG_6399 Court Street Apartments in The Dalles, Oregon on June 10, 2009
Court Street Apartments on June 10, 2009

This building was built in 1910 on the site of the original 1881 Masonic Lodge and opened in 1911. It was designed by R.N. Hockenberry of Portland, Oregon. It featured first floor storefronts, second floor offices,  and the third & fourth floors for Masons with lodge hall, banquet room, ballroom and kitchen. The Masons sold the building to French & Company in 1915 when they could no longer afford it. Public dances were held in the lodge hall until 1920, when French & Company with architect E.C. Price converted the upper three floors into the Court Street Apartments, the first apartment building in The Dalles with 57 units. The Building was sold to Brugman Lumber Company in 1927 and renamed The Commodore Apartments. In 2002 it was renovated by Cook Development Corporation with offices, apartments and storefronts and named The Commodore II. The building is the Largest remaining commercial/residential building in The Dalles and is on the National Register of Historic Places.

Historical Photo:
View of Downtown The Dalles showing Court Street Apartments (CGDC)

Continue to 53: Elks Temple

Wednesday, April 29, 2015

Milwaukie #8: Milwaukie Masonic Lodge

10636 SE Main Street

IMG_3775 Masonic Lodge in Milwaukie, Oregon on September 27, 2008
Milwaukie Masonic Lodge on September 27, 2008

Milwaukie Lodge #109 of the Ancient Free & Accepted Masons was built in 1925 at the southwest corner of the Scott orchard.

IMG_3770 Masonic Lodge in Milwaukie, Oregon on September 27, 2008
Milwaukie Masonic Lodge on September 27, 2008

The original Bing Cherry tree, bred by Seth Lewelling, once stood in the middle of Main Street in front of the Lodge.

IMG_3769 Masonic Lodge in Milwaukie, Oregon on September 27, 2008
Milwaukie Masonic Lodge on September 27, 2008

The lodge was built in the 20th Century Gothic Revival style. The building’s gothic details include the pointed-arch window surrounds and door openings, the flat roof, and the wall ornaments on the parapet.

IMG_3774 Masonic Lodge in Milwaukie, Oregon on September 27, 2008
Milwaukie Masonic Lodge on September 27, 2008

The building also incorporates Moorish elements, such as the recessed balcony above the entrance.

IMG_3768 Masonic Lodge in Milwaukie, Oregon on September 27, 2008
Milwaukie Masonic Lodge on September 27, 2008

Continue to 9: Milwaukie High School

Tuesday, December 30, 2014

Historic Downtown Salem #73: Odd Fellows Hall

185-195 High Street NE

IMG_3161 Odd Fellows Hall in Salem, Oregon on September 4, 2006
Odd Fellows Hall on September 4, 2006

Chemeketa Lodge No. 1 of the Independent Order of Odd Fellows was designed by Walter D. Pugh and John Gray of Salem in the Richardian Romanesque style and was built in 1900 by Erixon and Van Patten. The Independent Order of Odd Fellows (IOOF), a fraternal order that provided members with benefits for illness, funerals and various other community services, was founded in Salem in 1852 and has been located on this site since 1869. The building was originally topped by a large bell tower, which was removed after being damaged in a January 31, 1937 snowstorm.

A one-story brick addition was built on the west side in the fall of 1900 measuring 24 feet along Court Street by 80 feet deep. This addition originally contained two stores that shared a common entrance. The Grand Opera House opened on November 29, 1900, with John Philip Sousa’s comic operetta “El Capitan.” At the time, Salem had a population of 4,258, and opera admissions ranged from $1.00 for orchestra seats to 25 cents for the highest gallery seats. The first offices in the Odd Fellows Hall were rented by Dr. Grace Albright on March 1, 1901, and by Dr. W.H. Byrd on March 16, 1901. The corner retail space was rented in July 1901 to Fred Haas who operated a drug store. The space remained occupied by drug stores for over 60 years, including the Opera House Pharmacy and the Wiles Drug Store. Other occupants of the building included tailor D. H. Mosher from 1908 to 1942, cobbler V. E. Kuhn from 1920 to 1956, a barbershop, a jewelry store, and Roen’s Typewriters. In later years, the building was also used as a bus station. Income from the rental of the opera house, retail shops and office space supported the work of the Odd Fellows.

In 1922, a concrete addition was added to the original addition on the west side of the building. The Grand Opera House began showing silent movies in the 1920s, becoming the Grand Theater, and the Grand String Orchestra often accompanied them. Once movies with sound were introduced, stage shows were presented in the afternoon with movies screened at night. When the Elsinore Theater opened in 1927, the crowds began to abandon the Grand Theater. James DeYoung redesigned the Grand Theater in 1935. In 1935-1937 Frank H. Strubble made revisions to the building, the addition to the west, and the Central State Terminal and Hotel to the south. He made further revisions in 1951, and James L. Payne made further revisions in 1952. The Grand Theater finally closed in the late 1950s. In the early 1960s, the Grand Theater reopened as a venue for Salem wrestling matches, which continued until 1984 when the building became the venue for the Salem Theater of Performing Arts. The Odd Fellows Hall was placed on the National register of Historic Places on April 8, 1988. The IOOF sold the building in 1995, moving to a new lodge building in West Salem. Today this building is home to the Grand Ballroom. It is one of only two remaining buildings in the commercial district designed in Richardsonian Romanesque style.

Additional Links:
Oddfellows at Salem Online History
Grand Theatre at Puget Sound Theatre Organ Society
Grand Theatre at the Salem Online Community Guide

Historical Photos:
Odd Fellows Hall, 1903 (Oregon State Library)
Odd Fellows Hall, 1920s (Salem Public Library)
Odd Fellows Hall, 1932 (Salem Public Library)
Odd Fellows Hall, 1992 (Salem Public Library)

Continue to 74: Meyers & D’Arcy Building

Historic Downtown Salem #72: Central Stage Terminal & Hotel

181 High Street NE

IMG_3162 Central State Terminal & Hotel in Salem, Oregon on September 4, 2006
Central Stage Terminal & Hotel on September 4, 2006

The three-story Mediterranean style Central Stage Terminal and Hotel was designed by Morris H. Whitehouse and was built 1921 as a bus depot and hotel addition to the Odd Fellows Hall next door. The first floor originally had an entrance for a restaurant on the south, a hotel and bus depot entrance in the center, and a store entrance on the north. The hotel rooms were on the second floor and the third floor was used by the Odd Fellows as a billiards room and library.

The Central Stage Terminal and Hotel Company was incorporated on September 10, 1921 by J. E. Lewis, L. R. Applegate, and John H. Carson. By 1925, W. W. Chadwick was president of the company and Richard Shepard of Eugene was secretary/treasurer. The company leased the facility for $650, and subleased the space to auxiliary businesses, including a barber shop, a coffee shop, and a cigar ship. In 1928, Chadwick moved the business across the street to the Senator Hotel building at the corner of High and Court, and from then on the Chemeketa Lodge used the hotel. Frank H. Strubble made revisions to this building and the Odd Fellows Hall to the north in 1935-1937 and again in 1951, and James L. Payne made more revisions in 1952.

Continue to 73: Odd Fellows Hall

Historic Downtown Salem #71: Masonic Temple

101 High Street NE

IMG_3166 Masonic Temple in Salem, Oregon on September 4, 2006
Masonic Temple on September 4, 2006

Designed by architect Ellis F. Lawrence, founder and first dean of the University of Oregon School of Architecture, the Masonic Temple was constructed in 1912. This Mediterranean/Moorish style building is constructed of reinforced concrete faced with brick and terra cotta detailing. Originally the building had stores on the ground floor, offices on the second through fifth floor, and a lodge room on the sixth floor. The building featured Oregon-made goods and materials wherever possible, and had all the modern conveniences of the time, including hot and cold running water, gas and electric lights, electric power and an elevator.

IMG_3164 Masonic Temple in Salem, Oregon on September 4, 2006
Masonic Temple on September 4, 2006

The ground floor went on to be occupied by the Benjamin Franklin Savings & Loan, and today the building is known as the Franklin Building. The brick facades on the west and north elevations, facing parking lots, have been covered with stucco, and stair/elevator towers have been added. The building was vacant for a number of years, but most of the building now contains offices, with a ballroom on the top floor. The Willamette Valley Bank occupies the ground floor.

Additional Links:
Masonic Building at Salem Online History
Masonic Building at the Salem Oregon Community Guide

Historical Photos:
Masonic Lodge Building (Oregon State Library)
Masonic Building, 1973 (Salem Public Library)

Continue to 72: Central Stage Terminal & Hotel

Wednesday, July 23, 2014

Historic Salem #18: Elks Lodge

680 State Street

IMG_3257 Elks Lodge Building in Salem, Oregon on September 4, 2006
Old Salem Elks Lodge Building on September 4, 2006

This building was built in 1925 as Lodge #336 of the Benevolent and Protective Order of Elks. The lodge was established in 1896 and initially met at the Odd Fellows Hall at Court and High, then had a temple on the east side of Liberty south of Chemeketa.

IMG_3258 Elks Lodge Flagpole Plaque in Salem, Oregon on September 4, 2006
Old Salem Elks Lodge Flagpole Plaque on September 4, 2006

The flagpole was donated by Leo N. Childs in 1945 and is dedicated to the memory of the members of Salem Lodge #336 who gave their lived for their country in World War II.

This building was sold to the Methodist Episcopal Church in 1993, who now use it as the MICAH, which stands for Methodist Inner-city Community Activities House. It houses a youth center and the United Methodist Archives for the Oregon-Idaho Conference and also hosts community outreach organizations.

Historical Photos:
Elks Club Building, 1945-1955 (Salem Public Library)
Elks Club Building, 1950-1960 (Salem Public Library)
Elks Club Building on fire, June 5, 1961 (Salem Public Library)
Elks Club Building Entrance, 1963 (Salem Public Library)
Elks Club Building, 1964 (Salem Public Library)

Continue to 19: First Presbyterian Church

Tuesday, June 3, 2014

Lebanon #30: Elks Lodge

630 Park Street

IMG_4187 Elks Lodge in Lebanon, Oregon on October 21, 2006
Elks Lodge on October 21, 2006

This building is the home of Lodge #1663 of the Benevolent & Protective Order of Elks.

IMG_4189 Elks Lodge in Lebanon, Oregon on October 21, 2006
Elks Lodge on October 21, 2006

It was designed by Portland architects Freeman & Hayslip at the same time they were working on the remodel of the Lebanon High School.

IMG_4192 Elks Lodge in Lebanon, Oregon on October 21, 2006
Elks Lodge Detail on October 21, 2006

It was built in 1949, and dedicated on September 17, 1949 by Past Grand Exalted Ruler Frank J. Lonergan.

IMG_4188 Elks Lodge Cornerstone in Lebanon, Oregon on October 21, 2006
Elks Lodge Dedication Plaque on October 21, 2006

In 1969 a ballroom designed by Frank Kendall was added on the east side of the building.

Continue to 31: Park Theatre

Lebanon #6: Andrews & Hackleman Building

780-796 South Main Street

IMG_4180 Andrews & Hackleman Building in Lebanon, Oregon on October 21, 2006
Andrews & Hackleman Building on October 21, 2006

This Italianate building was built in 1886 by Andrews and C.C. Hackleman, general merchandisers. When it opened, the building was also occupied by a printing shop, drug store, doctor’s office, grocery and men’s furniture store. In August 1887 a Masonic Hall with a capacity of 300 persons was set up on the second floor. The Masons were the first fraternal organization in Lebanon, receiving its charter from the Grand Lodge of Oregon on June 24, 1864 and originally meeting at the city hall. The upper floor features a kitchen, banquet hall & auditorium. The Freemasons are still active in Lebanon, as Lebanon-Brownsville Lodge #44, though their lodge is currently at 725 Second Street. However, a second floor window of this building still features the symbol of the Freemasons. Today, most of the main floor is occupied by Stainthorpe’s Music.

IMG_4181 Andrews & Hackleman Building in Lebanon, Oregon on October 21, 2006
Detail of Andrews & Hackleman Building on October 21, 2006

Continue to 7: John & Lottie Ralston House

Wednesday, May 28, 2014

Oregon City #23: VFW/American Legion Hall

109 South Tumwater Drive

IMG_2825 Veterans of Foreign Wars/American Legion Hall in Oregon City, Oregon on August 19, 2006
Oregon City VFW/American Legion Hall on August 19, 2006

This building is the meeting hall for the Veterans of Foreign Wars Post #1324 and the American Legion Willamette Falls Post #5. The Veterans of Foreign Wars host bingo here every Saturday night at 5:30.

IMG_2824 Veterans of Foreign Wars/American Legion Hall Sign in Oregon City, Oregon on August 19, 2006
Oregon City VFW/American Legion Hall Sign on August 19, 2006

Continue to 24: Blue Star Memorial Highway Marker

Oregon City #17: Elks Lodge

610 McLoughlin Boulevard

IMG_2762 Elks Lodge Building in Oregon City, Oregon on August 19, 2006
Oregon City Elks Lodge on August 19, 2006

The Benevolent & Protective Order of Elks Lodge #1189 in Oregon City was chartered in 1912.

IMG_2761 Cornerstone of Elks Lodge Building in Oregon City, Oregon on August 19, 2006
Oregon City Elks Lodge on August 19, 2006

This building was built in 1923 and following an extensive remodel was rededicated on November 16, 1968 by Past Grand Exalted Ruler Emmett T. Anderson.

IMG_2760 Cornerstone of Elks Lodge Building in Oregon City, Oregon on August 19, 2006
Oregon City Elks Lodge on August 19, 2006

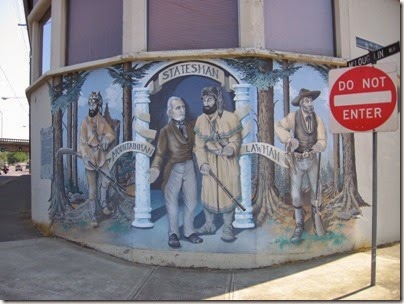
The southwest corner of the Elks Lodge building features a mural describing the life of Joseph L. Meek.

IMG_2758 Joseph Meek Mural on Elks Lodge Building in Oregon City, Oregon on August 19, 2006
Oregon City Elks Lodge Mural on August 19, 2006

Meek was born in Washington County, Virginia in 1810. He left home when he was 18 and wound up in St. Louis in the fall of 1828, where he signed on as a trapper with the Rocky Mountain Fur Company. Meek worked in the Rocky Mountains until 1839, when he traveled to the Willamette Valley and started farming on the Tualatin Plains. Meek was one of the settlers who attended the May 1843 meeting at Champoeg to form a government for the Oregon Country. Meek had a role in establishing an American form of government in Oregon. Meek was appointed Sheriff of the Oregon Country. In 1848, Meek accepted the role of messenger to Congress. Carrying dispatches concerning conditions in Oregon, Meek arrived in Washington D.C. on May 28, 1848, and was hosted by his cousin, President James Polk. After Oregon was admitted as a territory, Meek was commissioned as the first U.S. Marshall in the territory.

IMG_2759 Joseph Meek Mural on Elks Lodge Building in Oregon City, Oregon on August 19, 2006
Oregon City Elks Lodge Mural on August 19, 2006

The rest of Meek's story is not told by the mural. Meek's daughter, Helen Mar Meek, was at the Whitman Mission when the Whitman Massacre occurred. Though she survived the attack, she was captured by the attacking Cayuse and died in captivity before Peter Skene Ogden was able to rescue the hostages. As a Federal Marshall, Meek supervised the 1855 hanging of the five Cayuse Indians believed to be responsible for the attack.

Continue to 18: First Congregational Church

Oregon City #11: Masonic Lodge

707-709 Main Street

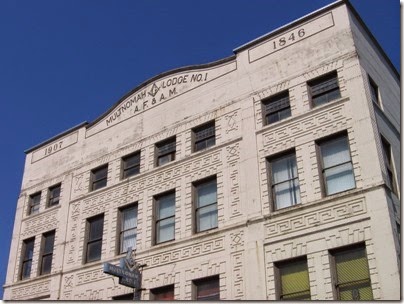
IMG_2764 Masonic Lodge Building in Oregon City, Oregon on August 19, 2006
Oregon City Masonic Lodge on August 19, 2006.

Multnomah Lodge #1 of the Ancient Free & Accepted Masons was chartered in Oregon City in 1846, becoming the first Masonic Lodge west of the Rocky Mountains.

IMG_2767 Cornerstone of the Masonic Lodge Building in Oregon City, Oregon on August 19, 2006
Oregon City Masonic Lodge on August 19, 2006.

The cornerstone for this lodge building was laid on August 27, 1907.

IMG_2771 Masonic Lodge Building in Oregon City, Oregon on August 19, 2006
Oregon City Masonic Lodge on August 19, 2006.

Historical Photo:Main Street showing Masonic Lodge (Oregon State Library)

IMG_2765 Masonic Lodge Building in Oregon City, Oregon on August 19, 2006
Oregon City Masonic Lodge on August 19, 2006.
 
IMG_2766 Masonic Lodge Building in Oregon City, Oregon on August 19, 2006
Oregon City Masonic Lodge on August 19, 2006.
 
IMG_2773 Masonic Lodge Building in Oregon City, Oregon on August 19, 2006
Oregon City Masonic Lodge on August 19, 2006.
 
IMG_2815 Masonic Lodge Building in Oregon City, Oregon on August 19, 2006
Oregon City Masonic Lodge on August 19, 2006.
 
IMG_2776 Mural Near Masonic Lodge Building in Oregon City, Oregon on August 19, 2006
Mural near the Oregon City Mason Lodge on August 19, 2006.
 
Next to the Mason Lodge is a parking lot. The building on the other side of the parking lot features a mural depicting a scene on the Oregon Trail. The mural was a group effort led by Larry Kangas.
 
IMG_2777 Mural Near Masonic Lodge Building in Oregon City, Oregon on August 19, 2006
Mural near the Oregon City Mason Lodge on August 19, 2006.

Continue to 12: OK Barber Shop Building